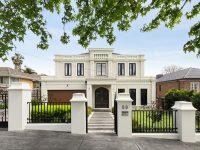
Exuding timeless elegance behind a classically inspired facade, this expansive family home in Balwyn High School Zone offers a harmonious blend of grandeur and thoughtful design. Immaculately landscaped gardens and manicured lawns set a stately tone, leading to an impressive double-height entrance that welcomes natural light through soaring double-glazed windows framing chevron-pattern timber floors.
Designed for both intimate family living and grand-scale entertaining, the residence thoughtfully integrates indoor and outdoor spaces. Bifold doors open seamlessly to a garden-adjacent entertaining area equipped with a gas-plumbed barbecue and sink, connecting effortlessly to the low-maintenance rear garden, ideal for social gatherings and relaxed outdoor living.
The main kitchen, a centerpiece for culinary excellence, features a substantial stone island, bespoke joinery, and top-tier Miele appliances including an induction cooktop, dual ovens, and a French door fridge-freezer. Complementing this is a secondary kitchen boasting gas cooking and premium extraction, amplifying the home's capacity for large or multi-generational entertaining. For moments of quiet, a formal sitting room with a gas fireplace offers refined retreat, while a dedicated study with fitted cabinetry addresses the needs of professional or academic pursuits.
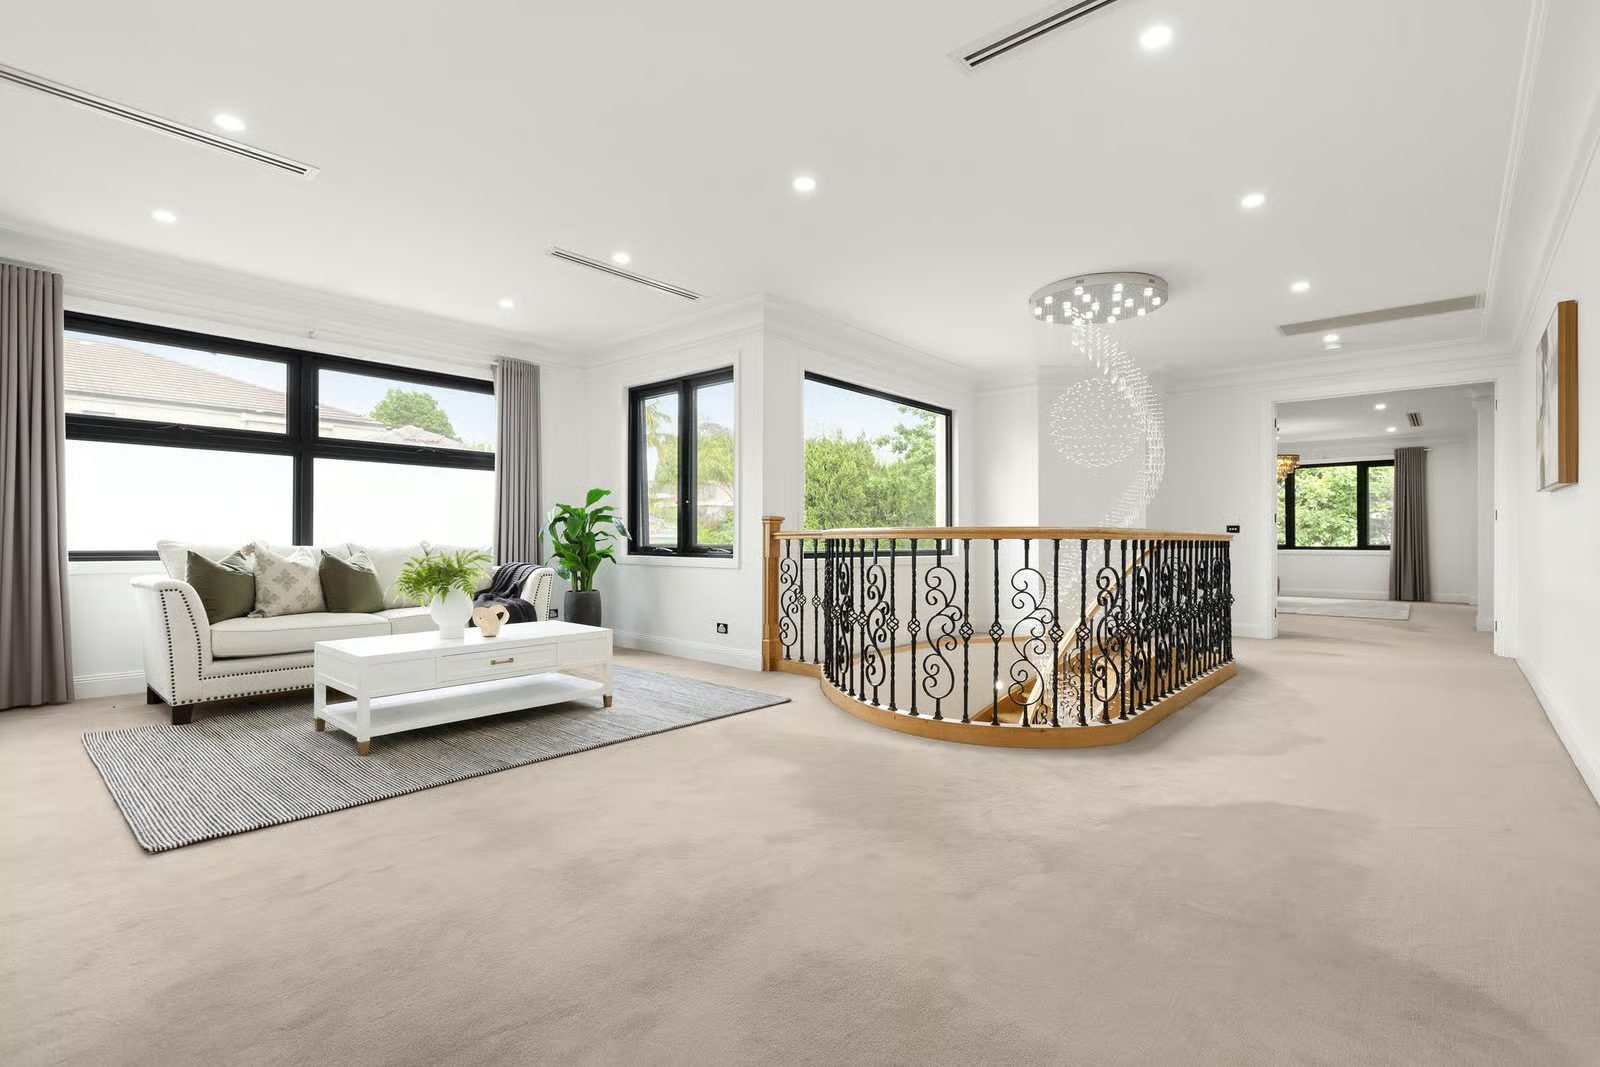
Ascending via a sculptural spiral staircase beneath an elegant chandelier, a first-floor retreat showcases a wet bar and wine storage, combining luxury with practicality and offering vantage points over leafy views. The primary suite emerges as a sanctuary of space and comfort with expansive walk-in robes and a lavish ensuite featuring a freestanding bath, walk-in shower, and dual vanity. Each additional bedroom enjoys the luxury of walk-in robes and private ensuites, a rare standard that caters with distinction to family members and guests alike.
Complementing the home's functionality are versatile living options including a ground floor guest bedroom with ensuite and walk-in robe, a laundry with direct side and garage access, powder room, and the comfort of ducted heating and cooling. A three-car garage further secures convenience and storage capacity, rounding out a property designed for discerning families seeking a balance of classic style, spaciousness, and contemporary living.
While every effort is made to ensure the accuracy and completeness of the property information provided, no guarantee is given. Buyers should independently verify all details, inclusions, availability, pricing, and other relevant information directly with the listing agent before relying on this information.