Thumbnail 1
Thumbnail 2
Thumbnail 3
Thumbnail 4
Thumbnail 5
Thumbnail 6
Thumbnail 7
Thumbnail 8
Thumbnail 9
Thumbnail 10
Thumbnail 11
Thumbnail 12
Thumbnail 13
Thumbnail 14
Thumbnail 15
Thumbnail 16
Thumbnail 17
Thumbnail 18
Thumbnail 19
Thumbnail 20
Thumbnail 21
Thumbnail 22
Thumbnail 23
Thumbnail 24
Thumbnail 25
Thumbnail 26
Thumbnail 27
Thumbnail 28
Thumbnail 29
Thumbnail 30
Thumbnail 31

Images and floorplans are provided for illustrative purposes and remain the property of their respective copyright owners.

11 Buxton Road, Wembley Downs WA 6019

LOW TO MID $3M'S

House 4 Beds 3 Baths 3 Cars 514 m² 417 m²
Listed: 2 days ago
Updated: yesterday
Overview

This thoughtfully designed contemporary home in Wembley Downs offers modern family living through a careful blend of generous spaces and refined finishes. With a focus on functionality, the residence creates an effortless lifestyle centered on both comfort and practicality.

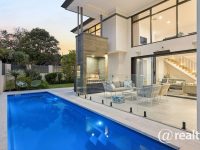
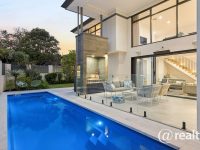
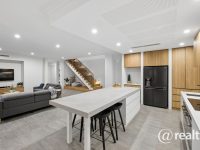
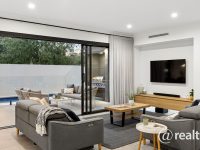
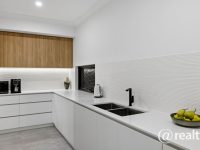
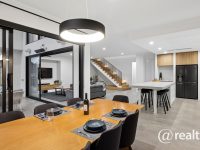
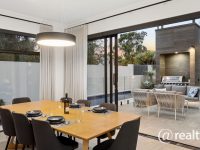
At its core, the spacious open-plan kitchen, living, and dining area forms a communal hub, perfect for daily family interactions and entertaining, enhanced by an oversized island bench and ample storage that balance style with usability. Large stacking sliding doors allow a seamless flow to the outdoor entertaining area, amplifying natural light and blending indoor and outdoor living.

The house showcases quality materials throughout, including large format tiles and engineered oak flooring, paired with warm cabinetry tones that create a timeless aesthetic appealing to diverse tastes. Contemporary conveniences such as a ducted reverse cycle air conditioning system and a solar PV system underscore the home's commitment to efficient, comfortable living.

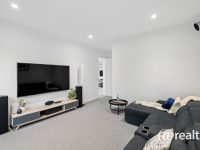
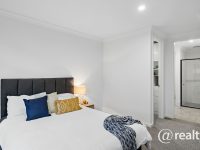
Important living spaces include a guest bedroom with walk-in robes and ensuite located on the ground floor, as well as multipurpose, sitting, and study rooms, accommodating a variety of lifestyle and work-from-home needs. Upstairs, a generous retreat space invites relaxation away from the main activity zones while maintaining connection to the home's natural surroundings through expansive glazing and leafy views.

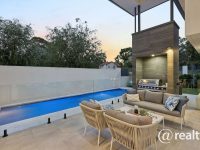
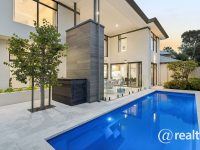
The master ensuite elevates comfort with features like a walk-in hobless shower with dual showerheads, a freestanding bath, double vanity, underfloor heating, and heated towel rails—combining luxury with practical design. Outdoor amenities include a 9-meter lap pool, fully reticulated gardens, a hot/cold outdoor shower, and a triple garage with drive-through access to the rear courtyard.

Built in 2020 by Coast Homes, this residence offers a low-maintenance, quality-focused environment suitable for families, professionals, or anyone seeking a well-rounded home with strong liveability features. Its location within premium school catchments and near key shopping and recreational areas adds to its appeal.

Local Market Insights

In Wembley Downs, Quiet Listings observed 20 new houses entering the market over the last 30 days, up from 18 during the previous 30-day period, with an average advertised asking price of $1,907,250. The property type mix of listed properties is predominantly Houses at 51%, followed by apartments (18%), and villas (9%). The most active agency for houses in the Wembley Downs area is currently Ray White, representing 35% of new listings, followed by Haiven Property with 15%. These insights are based on agencies currently monitored by Quiet Listings and are updated as the local market changes.

While every effort is made to ensure the accuracy and completeness of the property information provided, no guarantee is given. Buyers should independently verify all details, inclusions, availability, pricing, and other relevant information directly with the listing agent before relying on this information.

Location
Market Insights for Wembley Downs WA 6019
New Listings (last 30 days)
20
Average price
$1,907,250
Lowest price
$895,000
Highest price
$3,250,000
Other properties in this postcode