Images and floorplans are provided for illustrative purposes and remain the property of their respective copyright owners.
Search Visibility Bands show where Quiet Listings has observed a property appearing within price-filtered property searches during its marketing campaign.
The lower end of the band is based on observed search visibility. Quiet Listings then applies an algorithmic buffer based on the confidence and quality of the available search data.
Search Visibility Bands are independently generated by Quiet Listings from observed search data. They are not supplied by the seller or listing agent and are not an asking price, agent price guide, property valuation, auction reserve, seller expectation or indication of a price the seller will accept.
Buyers should contact the listing agent for official pricing information.
Images and floorplans are provided for illustrative purposes and remain the property of their respective copyright owners.
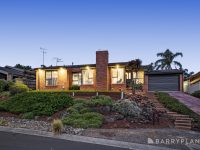
Positioned in a peaceful court setting on an elevated 844 square meter lot, this distinguished four-bedroom brick home is thoughtfully designed for those seeking spacious and flexible family living. The residence's split-level layout enhances privacy and functionality by creating distinct zones, ideal for accommodating differing family needs or styles of entertaining.
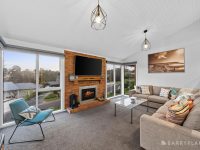
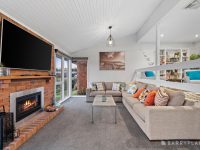
Upon entry, a dedicated study space greets visitors, offering a quiet environment conducive to focused work or study. This leads seamlessly to the sunken living room, where a striking raked ceiling and cozy gas fireplace create a welcoming ambiance for relaxation and social gatherings.
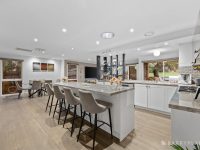
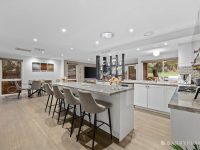
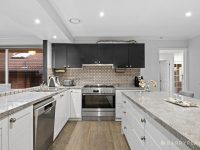
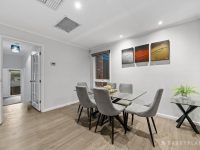
The rear of the home is bathed in natural light, featuring an open-plan kitchen, dining, and living area that serves as the heart of the household. The kitchen impresses with a large island perfect for casual meals or entertaining, complemented by contemporary subway tile splashbacks and stainless steel appliances, including a generous 900mm stove, catering to culinary enthusiasts and family meal preparation alike.
Accommodation includes four bedrooms of varied sizes, three equipped with built-in robes, with the master bedroom boasting a walk-in robe and private ensuite, ensuring a comfortable retreat. Supporting these are a family bathroom, separate toilet, and a full laundry, enhancing the home's practicality.
A key highlight is the expansive double garage, featuring a rear roller door leading to a sizable workshop space—flexible for additional parking, hobby pursuits, or potential extra living quarters. Outdoor living is well catered for with a tiered garden that incorporates a casual alfresco area alongside a raised lawn, perfect for entertaining or family activities.
The location benefits from proximity to essential amenities such as St Helena Marketplace and Greensborough Plaza for shopping, as well as Greensborough Station for convenient city commuting. Recreational facilities including the Anthony Beale Reserve and Diamond Valley Sports and Fitness Centre are nearby. The property is zoned for Greenhills Primary School and St Helena Secondary College, underpinning its appeal to families prioritizing education access.
In St Helena, Quiet Listings observed 25 new houses entering the market over the last 30 days, down from 31 during the previous 30-day period, with an average advertised asking price of $997,400. The property type mix of listed properties is predominantly Houses at 57%, followed by units (20%), and townhouses (11%). The most active agency for houses in the St Helena area is currently Jellis Craig, representing 32% of new listings, followed by Morrison Kleeman Estate Agents - Doreen with 28%. These insights are based on agencies currently monitored by Quiet Listings and are updated as the local market changes.
While every effort is made to ensure the accuracy and completeness of the property information provided, no guarantee is given. Buyers should independently verify all details, inclusions, availability, pricing, and other relevant information directly with the listing agent before relying on this information.
We'll use this to tailor the rest of your finance summary.
The size of your deposit influences borrowing capacitity and lending options.
The total income of yourself and any other borrowers helps to determine your maximun loan size.
Final step You're just a click away from finalizing your personalised repayments estimate, for a property like this and email you summary with how we can help with your borrowing options.
Considering your circumstances,
please wait...
$0 - $0 per month*
* Based on a 20% deposit, 6% interest, 30-year loan term.
So that we provide you with the best advice tailored to your circumstances, one of our home loan specialists from Madd Home Loans will reach out to you to discuss your borrowing options.
