
Images and floorplans are provided for illustrative purposes and remain the property of their respective copyright owners.
Search Visibility Bands show where Quiet Listings has observed a property appearing within price-filtered property searches during its marketing campaign.
The lower end of the band is based on observed search visibility. Quiet Listings then applies an algorithmic buffer based on the confidence and quality of the available search data.
Search Visibility Bands are independently generated by Quiet Listings from observed search data. They are not supplied by the seller or listing agent and are not an asking price, agent price guide, property valuation, auction reserve, seller expectation or indication of a price the seller will accept.
Buyers should contact the listing agent for official pricing information.
Images and floorplans are provided for illustrative purposes and remain the property of their respective copyright owners.
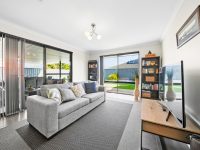
This property at 5 Gulf Cove in Ellenbrook presents an exceptional family home thoughtfully designed to balance spacious living, practical amenities, and outdoor enjoyment. Sitting on a sizable 588 square meter block, the home provides multiple living areas that enhance flexibility, allowing family members and guests to relax, entertain, or enjoy privacy as desired.
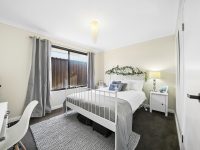
The indoor environment combines ease of maintenance with comfort through tiled flooring in the main living zones complemented by carpeted bedrooms, which create a warm and welcoming atmosphere. Climate control is effectively managed year-round by evaporative air conditioning and ceiling fans distributed throughout the house.
At the heart of the home, the kitchen stands out with its functional and efficient layout. Stone benchtops provide durable workspace complemented by overhead cabinetry and a dishwasher, facilitating effortless meal preparation and cleanup.
The master bedroom is a private sanctuary featuring dual wardrobes and an ensuite with a spa bath, establishing a serene retreat for rest and relaxation. Additional bedrooms are equipped with built-in robes, while the main bathroom includes a convenient stone benchtop and separate toilet facilities, underscoring the home's thoughtful design.
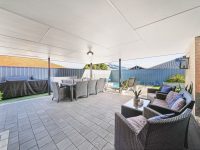
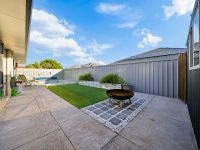
Outdoor living is equally impressive, showcasing a glass-fenced fibreglass splash pool that offers a refreshing escape during warmer months. The low-maintenance backyard supports a relaxed lifestyle, ideal for enjoying weekends without excessive upkeep.
A notable feature is the expansive side access, providing valuable additional parking possibilities or storage space for trailers and recreational vehicles, subject to site compatibility. A powered shed extends options for storage, hobbies, or workspace, further enhancing the property’s versatility.
Additional practical features include a fireplace for cozy evenings, solar panels for energy efficiency, front roller shutters, an alarm system, a Ring doorbell for security, and a whole-home water filtration system. These inclusions emphasize the home’s comprehensive appeal to families, entertainers, and those requiring ample space and functionality.
Situated in Ellenbrook, residents benefit from proximity to family-friendly parks and reserves, shopping centers, medical facilities, and reputable schools. Excellent connectivity via Ellenbrook Train Station and nearby Tonkin Highway enhances accessibility within the area and to Greater Perth.
In Ellenbrook, Quiet Listings observed 83 new houses entering the market over the last 30 days, up from 76 during the previous 30-day period, with an average advertised asking price of $1,021,904. The property type mix of listed properties is predominantly Houses at 94%, followed by units (2%), and land (2%). The most active agency for houses in the Ellenbrook area is currently Developer, representing 22% of new listings, followed by 360 Real Estate with 17%. These insights are based on agencies currently monitored by Quiet Listings and are updated as the local market changes.
While every effort is made to ensure the accuracy and completeness of the property information provided, no guarantee is given. Buyers should independently verify all details, inclusions, availability, pricing, and other relevant information directly with the listing agent before relying on this information.
We'll use this to tailor the rest of your finance summary.
The size of your deposit influences borrowing capacitity and lending options.
The total income of yourself and any other borrowers helps to determine your maximun loan size.
Final step You're just a click away from finalizing your personalised repayments estimate, for a property like this and email you summary with how we can help with your borrowing options.
Considering your circumstances,
please wait...
$0 - $0 per month*
* Based on a 20% deposit, 6% interest, 30-year loan term.
So that we provide you with the best advice tailored to your circumstances, one of our home loan specialists from Madd Home Loans will reach out to you to discuss your borrowing options.
