Thumbnail 1
Thumbnail 2
Thumbnail 3
Thumbnail 4
Thumbnail 5
Thumbnail 6
Thumbnail 7
Thumbnail 8
Thumbnail 9
Thumbnail 10
Thumbnail 11
Thumbnail 12
Thumbnail 13
Thumbnail 14
Thumbnail 15
Thumbnail 16
Thumbnail 17
Thumbnail 18
Thumbnail 19
Thumbnail 20
Thumbnail 21
Thumbnail 22
Thumbnail 23
Thumbnail 24
Thumbnail 25
Thumbnail 26
Thumbnail 27
Thumbnail 28
Thumbnail 29
Thumbnail 30

Images and floorplans are provided for illustrative purposes and remain the property of their respective copyright owners.

13 Owen Road, Darlington WA 6070

From $1.69m

House 5 Beds 2 Baths 4 Cars 2077 m²
Listed: 20 hours ago
Overview

This architecturally designed home at 13 Owen Road in Darlington offers a rare blend of spectacular valley views and an enviable village setting. Thoughtfully crafted in 2002 by a local architect and nurtured by a single family for more than two decades, the residence embraces its natural vantage point with panoramic 180-degree valley views visible from nearly every room. Flooded with natural light, the home boasts generous and flowing living spaces that harmoniously connect, accentuated by high-quality finishes and carefully considered design.

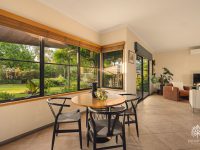
Situated on one of Darlington's most sought-after streets, this property skillfully balances an elevated outlook with close proximity to the heart of the village, creating a unique lifestyle offering. The ground floor welcomes visitors through a formal entry into a central hallway, leading into a bright open-plan living area where the kitchen impresses with a spacious breakfast bar, integrated Westinghouse oven, gas cooktop, extractor fan, generous cabinetry, and a clever pull-out pantry—all framed by wide windows that capture the stunning valley views.

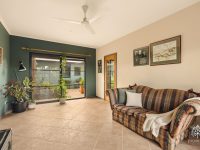
The living room extends seamlessly to north- and south-facing decks, warmed by a wood burner and complemented by a ceiling fan and reverse-cycle air conditioning. Additionally, there is a versatile family room with dual-aspect sliding doors opening to front and rear gardens, equipped with ceiling fans and useful under-stair storage, alongside a large laundry with extensive cabinetry and an external door, plus a third separate w/c. LED recessed lighting illuminates the ground level throughout.

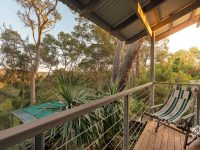
Upstairs, the primary suite offers built-in wardrobes, a classic ensuite, and ceiling fan, with direct access via sliding doors to a decked verandah that unfolds the breathtaking valley outlook. The family bathroom features a bath, large vanity, heated towel rail, and a separate powder room. Bedrooms two and three are queen-sized, both fitted with ceiling fans and built-in robes, with one featuring a built-in desk. Bedrooms four and five are comfortably double-sized, with one currently utilized as an office. Comfort is enhanced throughout by ducted evaporative cooling and radiant heating from the fire flue.

  • Mature front gardens and grass provide a private and tranquil setting.
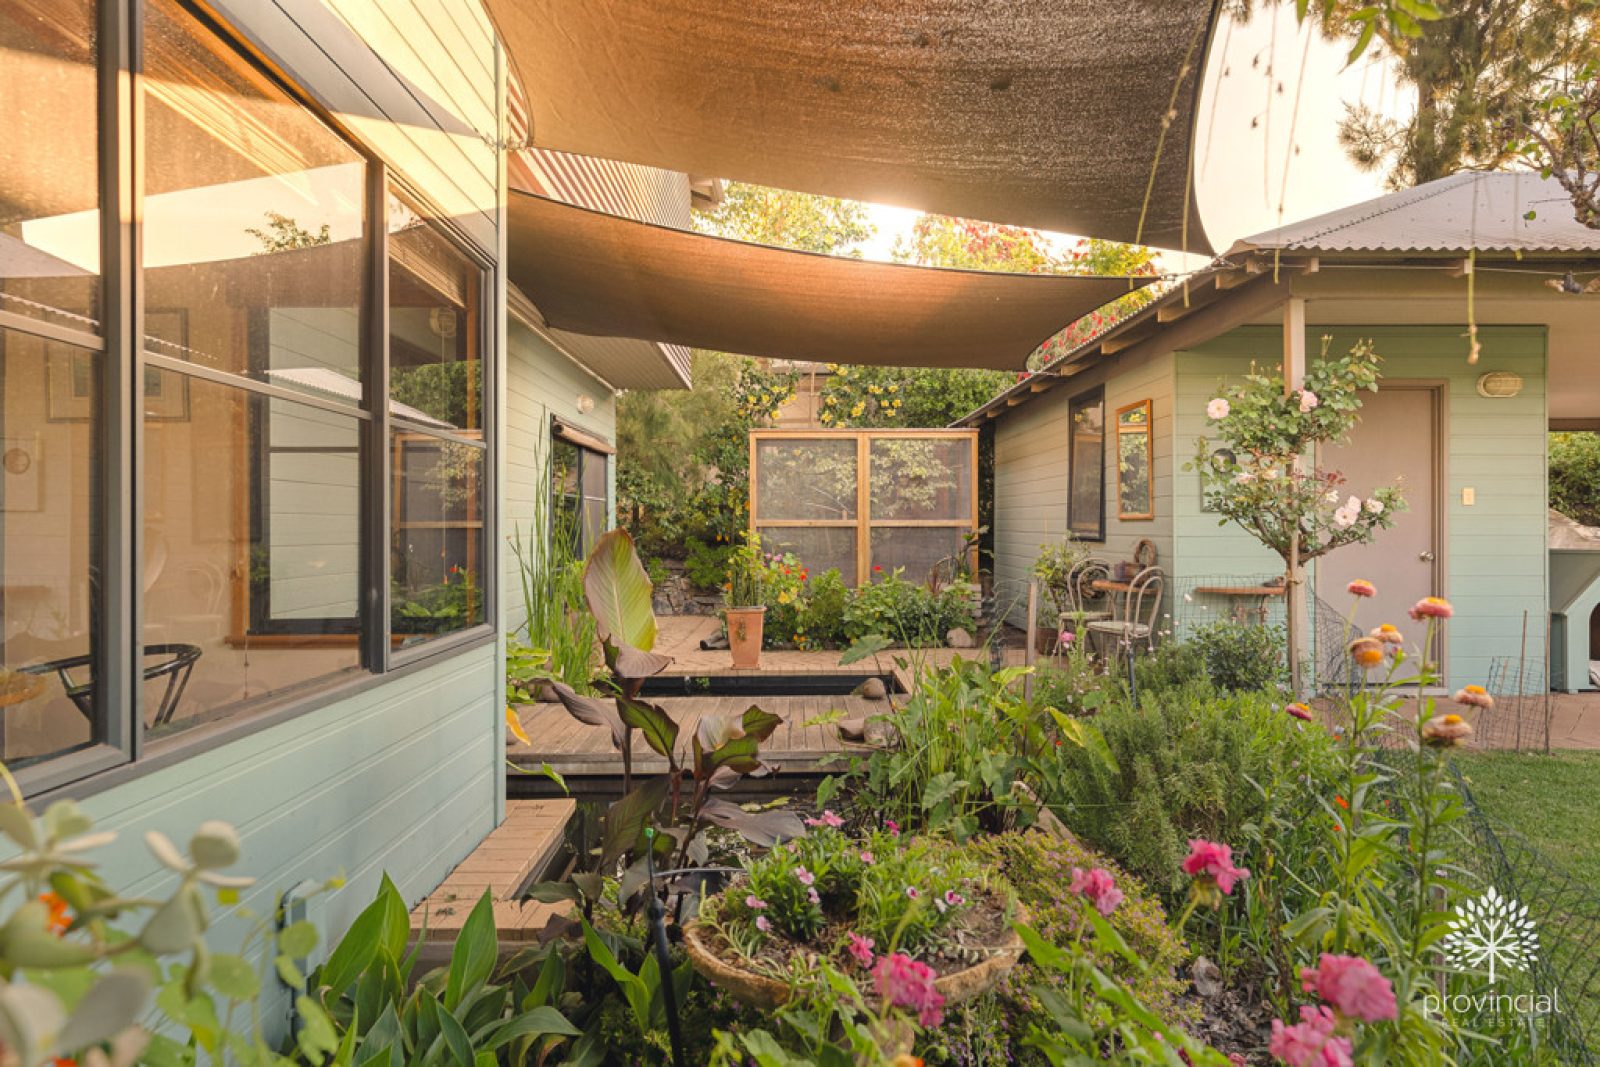
  • A charming bridge over a fishpond welcomes to the front door.
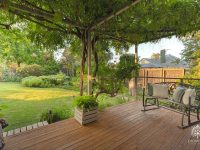
  • North-facing decked alfresco basks in winter sun and is draped with wisteria.
  • An aviary hosts resident finches adding to the serene atmosphere.
  • Powered double carport accommodates four cars, with a lined shed/storage room behind.
  • Additional outdoor storerooms, bike shed, and tool shed dot the grounds.
  • Heated outdoor spa encircled by bespoke timber seating enhances entertaining.
  • South-facing alfresco area is covered in vines from the original Darlington vineyard.
  • An elevated tree platform provides a playful retreat for children and adults alike.
  • Outdoor shower, dog electric-fence, full garden reticulation, and a large enclosed chook pen support a sustainable lifestyle.
  • Energy-efficient features include solar power, heat-pump hot water, and ducted vacuum system.
  • BioMax waste-water treatment system efficiently recycles water to nourish the gardens.

This home presents an exceptional opportunity rarely available on the market. Its thoughtful design, connection to the landscape, and prime location make it a distinguished offering in Darlington, ready for its next chapter after over 20 years of dedicated care.

Local Market Insights

In Darlington, Quiet Listings observed 8 new houses entering the market over the last 30 days, unchanged from 8 in the prior period, with an average advertised asking price of $1,403,625. The property type mix of listed properties is predominantly Houses at 89%, followed by land (11%). The most active agency for houses in the Darlington area is currently Provincial Real Estate, representing 38% of new listings, followed by The Agency with 13%. These insights are based on agencies currently monitored by Quiet Listings and are updated as the local market changes.

While every effort is made to ensure the accuracy and completeness of the property information provided, no guarantee is given. Buyers should independently verify all details, inclusions, availability, pricing, and other relevant information directly with the listing agent before relying on this information.

Location
Market Insights for Darlington WA 6070
New Listings (last 30 days)
8
Average price
$1,403,625
Lowest price
$949,000
Highest price
$1,950,000
Other properties in this postcode