Images and floorplans are provided for illustrative purposes and remain the property of their respective copyright owners.
Search Visibility Bands show where Quiet Listings has observed a property appearing within price-filtered property searches during its marketing campaign.
The lower end of the band is based on observed search visibility. Quiet Listings then applies an algorithmic buffer based on the confidence and quality of the available search data.
Search Visibility Bands are independently generated by Quiet Listings from observed search data. They are not supplied by the seller or listing agent and are not an asking price, agent price guide, property valuation, auction reserve, seller expectation or indication of a price the seller will accept.
Buyers should contact the listing agent for official pricing information.
Images and floorplans are provided for illustrative purposes and remain the property of their respective copyright owners.
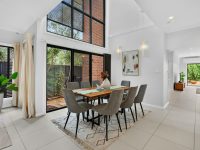
This distinctive dual-living property at 14 & 14A Cornelia Road offers a harmonious blend of generous family accommodation and independent granny flat living, carefully designed to enhance day-to-day comfort and functionality. The main residence impresses with its thoughtfully planned layout that optimally leverages passive solar principles, delivering abundant natural light and temperate interiors year-round.
Central to the home is a spacious kitchen with ample benchspace and storage that seamlessly connects to multiple living areas, including a formal lounge and a welcoming dining space accentuated by an architectural void that elevates ceiling height and injects airy spaciousness. The integration of indoor and outdoor zones is a key feature, with the kitchen opening out to a sizeable deck and a private backyard featuring a cozy fire pit – perfect for casual gatherings or relaxing evenings outdoors.
Accommodation upstairs caters well to a large or growing family, with a master retreat showcasing a walk-in robe, a private balcony, air conditioning, and an ensuite bathroom. Three additional bedrooms are equipped with built-in wardrobes and ceiling fans, ensuring comfort and storage throughout. Additional practical spaces include a downstairs bathroom, internal laundry, and a secure garage finished with epoxy flooring and built-in storage solutions.
The attached granny flat at the rear is a high-ceilinged, self-contained space designed for privacy and convenience. It features two bedrooms with mirrored wardrobes, an open-plan kitchen with gas cooking, and a combined bathroom and laundry. Linked outdoor living space and dedicated off-street parking further enhance its functionality, making it suitable for extended family, guests, or potential rental income.
Situated within a vibrant family-friendly neighbourhood, the property benefits from close proximity to local schools, shops, and public transport options including Toongabbie Train Station and Portico Plaza Shopping Centre. Connectivity to Parramatta CBD and surrounding amenities positions the home well for both lifestyle and investment considerations.
Overall, this property represents a versatile and appealing opportunity tailored to those seeking space, privacy, and flexibility in a well-connected western Sydney locale.
In Toongabbie, Quiet Listings observed 12 new houses entering the market over the last 30 days, up from 10 during the previous 30-day period, with an average advertised asking price of $1,347,917. The property type mix of listed properties is predominantly Houses at 55%, followed by townhouses (18%), and apartments (18%). The most active agency for houses in the Toongabbie area is currently McGrath Estate Agents, representing 33% of new listings, followed by Ray White with 17%. These insights are based on agencies currently monitored by Quiet Listings and are updated as the local market changes.
While every effort is made to ensure the accuracy and completeness of the property information provided, no guarantee is given. Buyers should independently verify all details, inclusions, availability, pricing, and other relevant information directly with the listing agent before relying on this information.
We'll use this to tailor the rest of your finance summary.
The size of your deposit influences borrowing capacitity and lending options.
The total income of yourself and any other borrowers helps to determine your maximun loan size.
Final step You're just a click away from finalizing your personalised repayments estimate, for a property like this and email you summary with how we can help with your borrowing options.
Considering your circumstances,
please wait...
$0 - $0 per month*
* Based on a 20% deposit, 6% interest, 30-year loan term.
So that we provide you with the best advice tailored to your circumstances, one of our home loan specialists from Madd Home Loans will reach out to you to discuss your borrowing options.
