Thumbnail 1
Thumbnail 2
Thumbnail 3
Thumbnail 4
Thumbnail 5
Thumbnail 6
Thumbnail 7
Thumbnail 8
Thumbnail 9
Thumbnail 10
Thumbnail 11
Thumbnail 12
Thumbnail 13
Thumbnail 14
Thumbnail 15
Thumbnail 16
Thumbnail 17

Images and floorplans are provided for illustrative purposes and remain the property of their respective copyright owners.

13 Park Lane, Buderim QLD 4556

Contact Agent

House 5 Beds 3 Baths 2 Cars 840 m²
Listed: 2 days ago
Overview

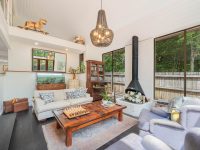
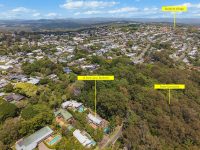
Set amidst a tranquil rainforest backdrop adjoining the Foote Sanctuary, this architecturally distinctive home blends the enduring charm of Queenslander tradition with the clean lines of mid-century modern design. Thoughtfully designed in the 1980s, it captures the essence of subtropical living with soaring ceilings and an abundance of natural light, fostering a seamless integration between indoor and outdoor spaces.

The property, situated on an 840 square meter allotment, offers both privacy and convenience with easy access to schools, the university, healthcare services, and nearby Sunshine Coast beaches. This expansive residence emphasizes flexibility, accommodating extended family or dual-living arrangements through its self-contained guest suite on the ground floor.

The kitchen is a highlight featuring granite benchtops, premium Miele appliances, and a walk-in pantry, perfectly supporting culinary pursuits. The adjoining dining area and sunken lounge, which includes a wood-burning fireplace, open via bifold doors to a north-facing pool terrace, ideal for entertaining and relaxing in a subtropical climate.

  • Elegant engineered European oak flooring stained in matte-black wenge creates a sophisticated and timeless palette throughout the home.
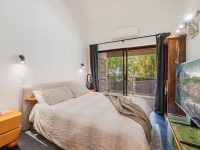
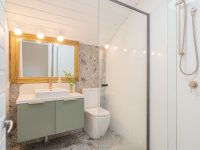
  • The master suite impresses with vaulted ceilings, a luxurious ensuite complete with a spa bath, and a private verandah overlooking the pool and rainforests, enhancing the sense of retreat and tranquility.
  • Architectural elements such as a dramatic central void, mezzanine walkway with stainless steel and glass balustrades, and strategically positioned louvres enhance air flow and natural light, celebrating the home’s distinctive design principles.
  • Additional features include five separate split-system air conditioning units, a large entertainment lounge with bar and kitchenette in the guest suite, and a north-facing swimming pool with accompanying outdoor entertaining areas.

This property presents an exceptional opportunity to acquire a remarkable family home that marries architectural distinction with the lifestyle benefits of its natural Buderim setting.

Local Market Insights

In Buderim, Quiet Listings observed 42 new houses entering the market over the last 30 days, up from 38 during the previous 30-day period, with an average advertised asking price of $1,782,595. The property type mix of listed properties is predominantly Houses at 71%, followed by duplexes (9%), and townhouses (6%). The most active agency for houses in the Buderim area is currently Ray White, representing 38% of new listings, followed by McGrath Estate Agents with 17%. These insights are based on agencies currently monitored by Quiet Listings and are updated as the local market changes.

While every effort is made to ensure the accuracy and completeness of the property information provided, no guarantee is given. Buyers should independently verify all details, inclusions, availability, pricing, and other relevant information directly with the listing agent before relying on this information.

Location
Market Insights for Buderim QLD 4556
New Listings (last 30 days)
42
Average price
$1,782,595
Lowest price
$800,000
Highest price
$6,000,000
Other properties in this postcode
