Images and floorplans are provided for illustrative purposes and remain the property of their respective copyright owners.
Search Visibility Bands show where Quiet Listings has observed a property appearing within price-filtered property searches during its marketing campaign.
The lower end of the band is based on observed search visibility. Quiet Listings then applies an algorithmic buffer based on the confidence and quality of the available search data.
Search Visibility Bands are independently generated by Quiet Listings from observed search data. They are not supplied by the seller or listing agent and are not an asking price, agent price guide, property valuation, auction reserve, seller expectation or indication of a price the seller will accept.
Buyers should contact the listing agent for official pricing information.
Images and floorplans are provided for illustrative purposes and remain the property of their respective copyright owners.
This substantial family residence occupies a sizable 923.2sqm parcel in the leafy suburb of St Ives, boasting an impressive 375sqm of living space that skillfully blends comfort, versatility, and a connection to nature. Built in 2010, the home benefits from a rare north-to-rear aspect which floods the interiors with natural light and offers peaceful district views over the Acron Road valley.
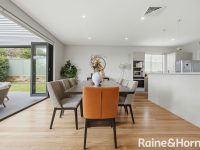
Designed to suit modern family lifestyles and those who enjoy entertaining, the house features expansive living and dining zones totaling approximately 68sqm. The open-plan kitchen stands out with premium Caesarstone benchtops, a large 7.6sqm walk-in pantry, stainless steel appliances, double ovens, and a gas cooktop—delivering both functionality and style ideal for daily cooking and hosting.
Multiple living areas include a dedicated media or games room, adding flexible space for various activities and relaxation. Large bi-fold doors connect the indoor living areas to a north-facing entertaining terrace, complete with an aluminium louvre pergola and dedicated BBQ zone, perfect for outdoor gatherings and year-round enjoyment.
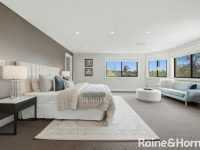
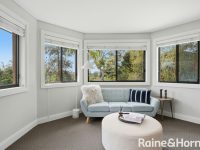
Accommodation is generous with five spacious bedrooms and an upstairs study, accommodating families of various sizes and needs. The master suite is a private sanctuary featuring district views, a walk-in wardrobe, and an ensuite bathroom. Additionally, there is a guest bedroom on the ground floor with its own ensuite, enhancing convenience for visitors.
The property benefits from practical extras that elevate comfort and sustainability, including ducted reverse-cycle air conditioning, ducted vacuum systems, extensive internal storage options, two 10,000-litre water tanks, and an oversized double lock-up garage with internal access.
Surrounded by established gardens and tranquil greenery, this home offers a serene retreat from the bustle of daily life while being conveniently located close to reputable schools such as Brigidine College and St Ives High School, shopping precincts, and public transport links. Its combination of space, light, and thoughtful design suits families seeking a comfortable and adaptable home where lifestyle and functionality harmoniously coexist.
In St Ives, Quiet Listings observed 21 new houses entering the market over the last 30 days, up from 14 during the previous 30-day period, with an average advertised asking price of $3,527,385. The property type mix of listed properties is predominantly Houses at 73%, followed by apartments (15%), and townhouses (9%). The most active agency for houses in the St Ives area is currently Ray White, representing 48% of new listings, followed by Raine & Horne with 19%. These insights are based on agencies currently monitored by Quiet Listings and are updated as the local market changes.
While every effort is made to ensure the accuracy and completeness of the property information provided, no guarantee is given. Buyers should independently verify all details, inclusions, availability, pricing, and other relevant information directly with the listing agent before relying on this information.
We'll use this to tailor the rest of your finance summary.
The size of your deposit influences borrowing capacitity and lending options.
The total income of yourself and any other borrowers helps to determine your maximun loan size.
Final step You're just a click away from finalizing your personalised repayments estimate, for a property like this and email you summary with how we can help with your borrowing options.
Considering your circumstances,
please wait...
$0 - $0 per month*
* Based on a 20% deposit, 6% interest, 30-year loan term.
So that we provide you with the best advice tailored to your circumstances, one of our home loan specialists from Madd Home Loans will reach out to you to discuss your borrowing options.
