Images and floorplans are provided for illustrative purposes and remain the property of their respective copyright owners.
Search Visibility Bands show where Quiet Listings has observed a property appearing within price-filtered property searches during its marketing campaign.
The lower end of the band is based on observed search visibility. Quiet Listings then applies an algorithmic buffer based on the confidence and quality of the available search data.
Search Visibility Bands are independently generated by Quiet Listings from observed search data. They are not supplied by the seller or listing agent and are not an asking price, agent price guide, property valuation, auction reserve, seller expectation or indication of a price the seller will accept.
Buyers should contact the listing agent for official pricing information.
Images and floorplans are provided for illustrative purposes and remain the property of their respective copyright owners.
Located in a peaceful cul-de-sac in Swanbourne, this beautifully refreshed 4-bedroom, 2-bathroom house offers a blend of classic character and modern functionality designed especially for family life.
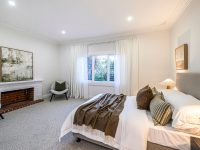
Set on a generous 513sqm block, the home features soaring ceilings and timber flooring that enhance its original charm, while updates such as solar panels and a ducted reverse-cycle air-conditioning system underline contemporary sustainability and comfort. The spacious, north-facing fourth bedroom, which can double as a second lounge or retreat, benefits from a gas bayonet heater and abundant natural light.
Outdoor living is a highlight, with a gated front yard leading to peaceful paved patio spaces perfect for relaxation, while dual side gates provide access to a private backyard surrounded by mature trees and shaded lawns. A large rear patio and pergola deck create an inviting area for alfresco entertaining or family gatherings.
The property includes a versatile separate rumpus or home office space with a cathedral ceiling, tiled floors, weatherboard exterior, and shelving, offering flexibility to suit personal needs from work to recreation.
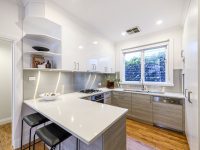
The kitchen acts as a central hub with its sleek stone benchtops, an abundance of pantry storage, and high-quality Miele appliances seamlessly integrated to support culinary pursuits. Adjoining the kitchen is an open-plan family and dining area, which is highlighted by feature ceilings and pendant lighting, making it ideal for casual daily living and social occasions alike.
The master suite is a private sanctuary featuring built-in mirrored robes, direct backyard access, and a fully tiled ensuite with a walk-in shower and dressing room, ensuring a luxurious and practical retreat.
Living in this location provides easy access to extensive outdoor amenities like the nearby Scotch College playing fields and Lake Claremont walking and cycling trails, fostering an active lifestyle without the need to use busy roads. Local cafés, shops and schools are within reach, adding to the convenience and appeal of the area.
Overall, this residence is suited for families seeking a spacious, secure, and comfortable home in a tranquil yet connected neighborhood, where both indoor and outdoor spaces support modern, relaxed living.
In Swanbourne, Quiet Listings observed 12 new houses entering the market over the last 30 days, up from 6 during the previous 30-day period, with an average advertised asking price of $3,308,333. The property type mix of listed properties is predominantly Houses at 71%, followed by apartments (21%), and units (3%). The most active agency for houses in the Swanbourne area is currently Ray White, representing 67% of new listings, followed by Belle Property with 25%. These insights are based on agencies currently monitored by Quiet Listings and are updated as the local market changes.
While every effort is made to ensure the accuracy and completeness of the property information provided, no guarantee is given. Buyers should independently verify all details, inclusions, availability, pricing, and other relevant information directly with the listing agent before relying on this information.
Upcoming inspection times scheduled in the next 14 days.
We'll use this to tailor the rest of your finance summary.
The size of your deposit influences borrowing capacitity and lending options.
The total income of yourself and any other borrowers helps to determine your maximun loan size.
Final step You're just a click away from finalizing your personalised repayments estimate, for a property like this and email you summary with how we can help with your borrowing options.
Considering your circumstances,
please wait...
$0 - $0 per month*
* Based on a 20% deposit, 6% interest, 30-year loan term.
So that we provide you with the best advice tailored to your circumstances, one of our home loan specialists from Madd Home Loans will reach out to you to discuss your borrowing options.
