Images and floorplans are provided for illustrative purposes and remain the property of their respective copyright owners.
Search Visibility Bands show where Quiet Listings has observed a property appearing within price-filtered property searches during its marketing campaign.
The lower end of the band is based on observed search visibility. Quiet Listings then applies an algorithmic buffer based on the confidence and quality of the available search data.
Search Visibility Bands are independently generated by Quiet Listings from observed search data. They are not supplied by the seller or listing agent and are not an asking price, agent price guide, property valuation, auction reserve, seller expectation or indication of a price the seller will accept.
Buyers should contact the listing agent for official pricing information.
Images and floorplans are provided for illustrative purposes and remain the property of their respective copyright owners.
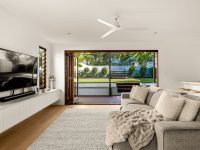
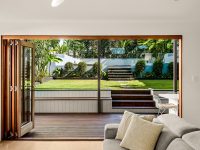
This beautifully renovated single-level Queenslander offers a low-maintenance yet inviting lifestyle, set on a manageable 430m² allotment. Its thoughtfully designed open-plan interiors, accentuated by European oak timber floors, create a seamless flow between living spaces and the alfresco area, making it especially suited for relaxed family living.
The gourmet kitchen stands out with European porcelain benchtops, fluted cabinetry, and a practical walk-in pantry, complementing the home's functional yet stylish aesthetic. Comfort is ensured throughout with split-system air conditioning, while bespoke joinery—including a wall-hung entertainment unit and built-in study nook—adds tailored practicality.
The master suite, positioned at the front of the home, enjoys private balcony access, a spacious walk-in robe, and a contemporary ensuite, offering a peaceful retreat. Two additional queen-sized bedrooms, equipped with built-in robes, share a well-appointed main bathroom featuring large-format tiling and a shower-over-bath combination.
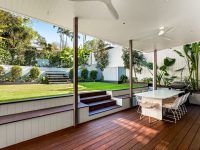
Outside, the backyard is a private oasis, landscaped with subtropical planting and maintained via an automated irrigation system. It features a manicured lawn, an elevated sun deck, in-ground swimming pool, and a purpose-built fire pit, enhancing opportunities for entertaining and relaxation. A quiet corner hosts a sauna, further elevating the outdoor amenities. Tandem parking for two vehicles and additional undercroft storage add to the practicality of the property, while a security camera system provides peace of mind.
Located just 4 kilometres from Brisbane’s CBD and minutes from key amenities such as the Wesley Hospital and Milton State School catchment, this home strikes an ideal balance between convenience and privacy. Nearby attractions include Frew Park, Rosalie, Park Road Precinct, and Suncorp Stadium, with reputable private schools like Brisbane Grammar, Girls Grammar, and St Joseph's College within easy reach. This residence is well-suited for families seeking a comfortable home with excellent lifestyle and schooling options in a thriving inner-city suburb.
In Auchenflower, Quiet Listings observed 8 new houses entering the market over the last 30 days, down from 15 during the previous 30-day period, with an average advertised asking price of $1,951,875. The property type mix of listed properties is predominantly Houses at 36%, followed by apartments (24%), and townhouses (21%). The most active agency for houses in the Auchenflower area is currently Place, representing 38% of new listings, followed by Ray White with 25%. These insights are based on agencies currently monitored by Quiet Listings and are updated as the local market changes.
While every effort is made to ensure the accuracy and completeness of the property information provided, no guarantee is given. Buyers should independently verify all details, inclusions, availability, pricing, and other relevant information directly with the listing agent before relying on this information.
We'll use this to tailor the rest of your finance summary.
The size of your deposit influences borrowing capacitity and lending options.
The total income of yourself and any other borrowers helps to determine your maximun loan size.
Final step You're just a click away from finalizing your personalised repayments estimate, for a property like this and email you summary with how we can help with your borrowing options.
Considering your circumstances,
please wait...
$0 - $0 per month*
* Based on a 20% deposit, 6% interest, 30-year loan term.
So that we provide you with the best advice tailored to your circumstances, one of our home loan specialists from Madd Home Loans will reach out to you to discuss your borrowing options.
