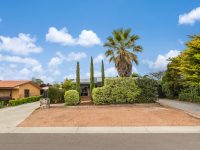
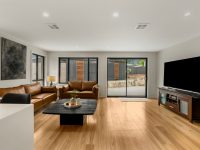
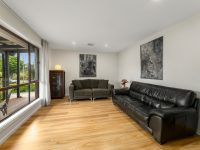
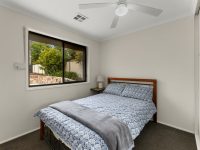
This meticulously renovated four-bedroom home in Gilmore offers more than just comfortable living; it combines modern design, practical functionality, and exceptional versatility ideal for various lifestyles and professional needs.
The heart of the home is its north-east facing kitchen and living area, featuring a contemporary kitchen defined by elegant waterfall stone benchtops and premium appliances, including Westinghouse, a pyrolytic oven, an Asko dishwasher, and a six-burner Bosch gas cooktop with integrated rangehood. The hybrid flooring paired with square-set finishes and feature lighting throughout adds a refined, sophisticated ambiance, accentuated by expansive windows that flood the space with natural light.
Accommodating four well-appointed bedrooms, the home ensures comfort and privacy with built-in robes in three bedrooms, ceiling fans in all rooms, and external roller shutters providing effective light control. The bathrooms have been tastefully renovated, complemented by a separate toilet to address household convenience. Storage needs are well met by a large laundry equipped with extensive cabinetry.
Climate control is efficiently managed via a 16kW ducted reverse-cycle heating and cooling system installed approximately two years ago, supplemented by 30 solar panels delivering 13kW of renewable energy, reflecting a commitment to sustainability and lower running costs. All rear windows are double glazed, enhancing both energy efficiency and sound insulation.
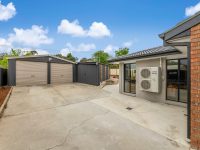
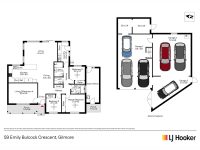
What sets this property apart is the impressive garaging and commercial potential it offers. A gated driveway leads to a double garage complete with a workshop, plus additional vehicle parking for up to six cars, perfect for tradespeople, car enthusiasts, or hobbyists needing secure, extensive storage. Adding to its appeal, the property includes a separate plumbed hair salon, presenting a unique opportunity for home-based business operators or those seeking flexible workspace options without compromising residential comfort.
Externally, the property has been recently enhanced with a sealed and painted roof membrane, refreshed fascia, gutters, and eaves, Colorbond fencing surrounds the land for privacy and security, and improvements such as fresh concrete and newly completed rock walls elevate the outdoor areas, creating a neat and functional environment for everyday enjoyment.
This home offers a rare blend of style, functionality, and adaptability, suited for families, home business operators, or professionals looking to integrate work and lifestyle seamlessly. With all major renovations completed and the home ready for immediate occupation, it stands as a compelling choice for those valuing quality, space, and diverse potential in a well-established suburb.
- Refined four-bedroom, two-bathroom renovated residence
- Exceptional garaging with space for up to six vehicles plus workshop
- Secure gated driveway with enhanced privacy features
- Dedicated plumbed hair salon offering home business flexibility
- Contemporary kitchen with premium appliances and stone benchtops
- Comfort features include ducted reverse-cycle heating/cooling and solar panels
- Double glazed rear windows for enhanced insulation
- Ample storage and functional laundry area
- Recent external upgrades including roof membrane and Colorbond fencing
- Ideal for families, tradespeople, hobbyists, or home business operators
The property includes a living size of 148 sqm, a garaging area of 60 sqm, and sits on a generous 796 sqm block, reflecting thoughtful space allocation for both indoor and outdoor living. Annual rates are approximately $3,293, with land tax applicable at $5,025, and the home holds an energy efficiency rating of 4.5 stars.
While every effort is made to ensure the accuracy and completeness of the property information provided, no guarantee is given. Buyers should independently verify all details, inclusions, availability, pricing, and other relevant information directly with the listing agent before relying on this information.