
Images and floorplans are provided for illustrative purposes and remain the property of their respective copyright owners.
Search Visibility Bands show where Quiet Listings has observed a property appearing within price-filtered property searches during its marketing campaign.
The lower end of the band is based on observed search visibility. Quiet Listings then applies an algorithmic buffer based on the confidence and quality of the available search data.
Search Visibility Bands are independently generated by Quiet Listings from observed search data. They are not supplied by the seller or listing agent and are not an asking price, agent price guide, property valuation, auction reserve, seller expectation or indication of a price the seller will accept.
Buyers should contact the listing agent for official pricing information.
Images and floorplans are provided for illustrative purposes and remain the property of their respective copyright owners.
This charming period residence at 52 Mimosa Road blends nostalgic character with modern family functionality, set on a substantial 534sqm parcel with dual street frontages that enhance its presence and accessibility. The inviting façade, featuring a picket-fenced cottage garden and a shaded fretwork verandah, sets a classic tone, further enriched by decorative leadlight windows that add both colour and heritage charm throughout the original sections of the home.
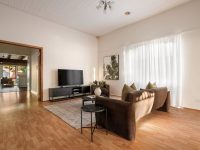
Inside, soaring ceilings elevate the sense of space, while the layout thoughtfully integrates intimate and open living zones suited to a dynamic family lifestyle. A bright lounge flows seamlessly into a garden-view study framed by a beautiful stained glass bay window, making it an ideal retreat for work or quiet reflection. Extending towards the rear, a later addition introduces an open-plan entertaining hub adorned with slate flooring and a striking exposed beam ceiling. This versatile area encompasses a well-appointed kitchen and generous living and dining spaces that effortlessly open to the outdoors, where a solar/gas heated pool and a spacious lawn create an inviting environment for relaxation and play during the warmer months.
The accommodation offers three ground-floor bedrooms, each with fitted wardrobes, arranged around a sizable bathroom featuring a spa bath and separate shower, catering effectively to family needs. The master suite, situated upstairs, provides a serene parents’ sanctuary under timber cathedral ceilings. It boasts a sitting area, private balcony overlooking the pool, and extensive built-in cabinetry with a dressing table, combining comfort and style.
Additional practical features include ducted heating, a wood-burning stove, and split system air conditioning for year-round climate control, alongside a Euro laundry and attic storage to maximise functionality. Access via Railway Road leads to a double garage and a secure gated hardstand, ideal for parking larger vehicles, trailers, or recreational equipment.
Perfectly positioned, the home offers effortless connectivity with a tram stop mere steps away, providing a direct route to Glen Huntly station and local shops. Nearby educational facilities include Carnegie Primary School and kindergarten, complemented by close access to bus routes, Koornang Road's vibrant dining precinct, and Carnegie station, catering to both convenience and lifestyle.
In Carnegie, Quiet Listings observed 20 new houses entering the market over the last 30 days, up from 9 during the previous 30-day period, with an average advertised asking price of $1,754,750. The property type mix of listed properties is predominantly Houses at 36%, followed by apartments (34%), and units (14%). The most active agency for houses in the Carnegie area is currently Woodards Real Estate, representing 50% of new listings, followed by Ray White with 20%. These insights are based on agencies currently monitored by Quiet Listings and are updated as the local market changes.
While every effort is made to ensure the accuracy and completeness of the property information provided, no guarantee is given. Buyers should independently verify all details, inclusions, availability, pricing, and other relevant information directly with the listing agent before relying on this information.
We'll use this to tailor the rest of your finance summary.
The size of your deposit influences borrowing capacitity and lending options.
The total income of yourself and any other borrowers helps to determine your maximun loan size.
Final step You're just a click away from finalizing your personalised repayments estimate, for a property like this and email you summary with how we can help with your borrowing options.
Considering your circumstances,
please wait...
$0 - $0 per month*
* Based on a 20% deposit, 6% interest, 30-year loan term.
So that we provide you with the best advice tailored to your circumstances, one of our home loan specialists from Madd Home Loans will reach out to you to discuss your borrowing options.
