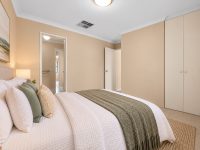
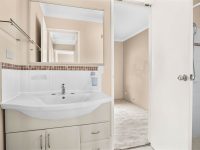
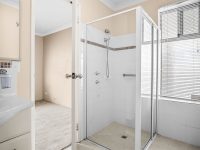
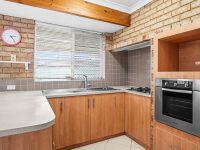


Images and floorplans are provided for illustrative purposes and remain the property of their respective copyright owners.
Search Visibility Bands show where Quiet Listings has observed a property appearing within price-filtered property searches during its marketing campaign.
The lower end of the band is based on observed search visibility. Quiet Listings then applies an algorithmic buffer based on the confidence and quality of the available search data.
Search Visibility Bands are independently generated by Quiet Listings from observed search data. They are not supplied by the seller or listing agent and are not an asking price, agent price guide, property valuation, auction reserve, seller expectation or indication of a price the seller will accept.
Buyers should contact the listing agent for official pricing information.
Images and floorplans are provided for illustrative purposes and remain the property of their respective copyright owners.
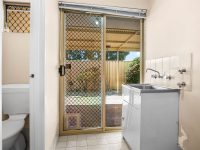
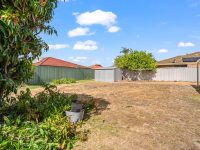
Situated on a sizable corner block of approximately 766 square metres, this solid brick home from 1989 offers an excellent base for buyers seeking space and future development possibilities. The R20 zoning combined with a corner position presents flexibility for subdivision or the addition of a granny flat, subject to necessary approvals and planning requirements.
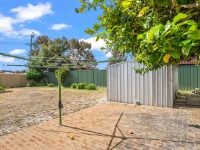
The property's generous side access and substantial outdoor areas provide ample opportunities for parking multiple vehicles, storing trailers or recreational equipment, and creating outdoor entertaining spaces. The presence of a bore and reticulation system supports easy maintenance of the yard, enhancing usability.
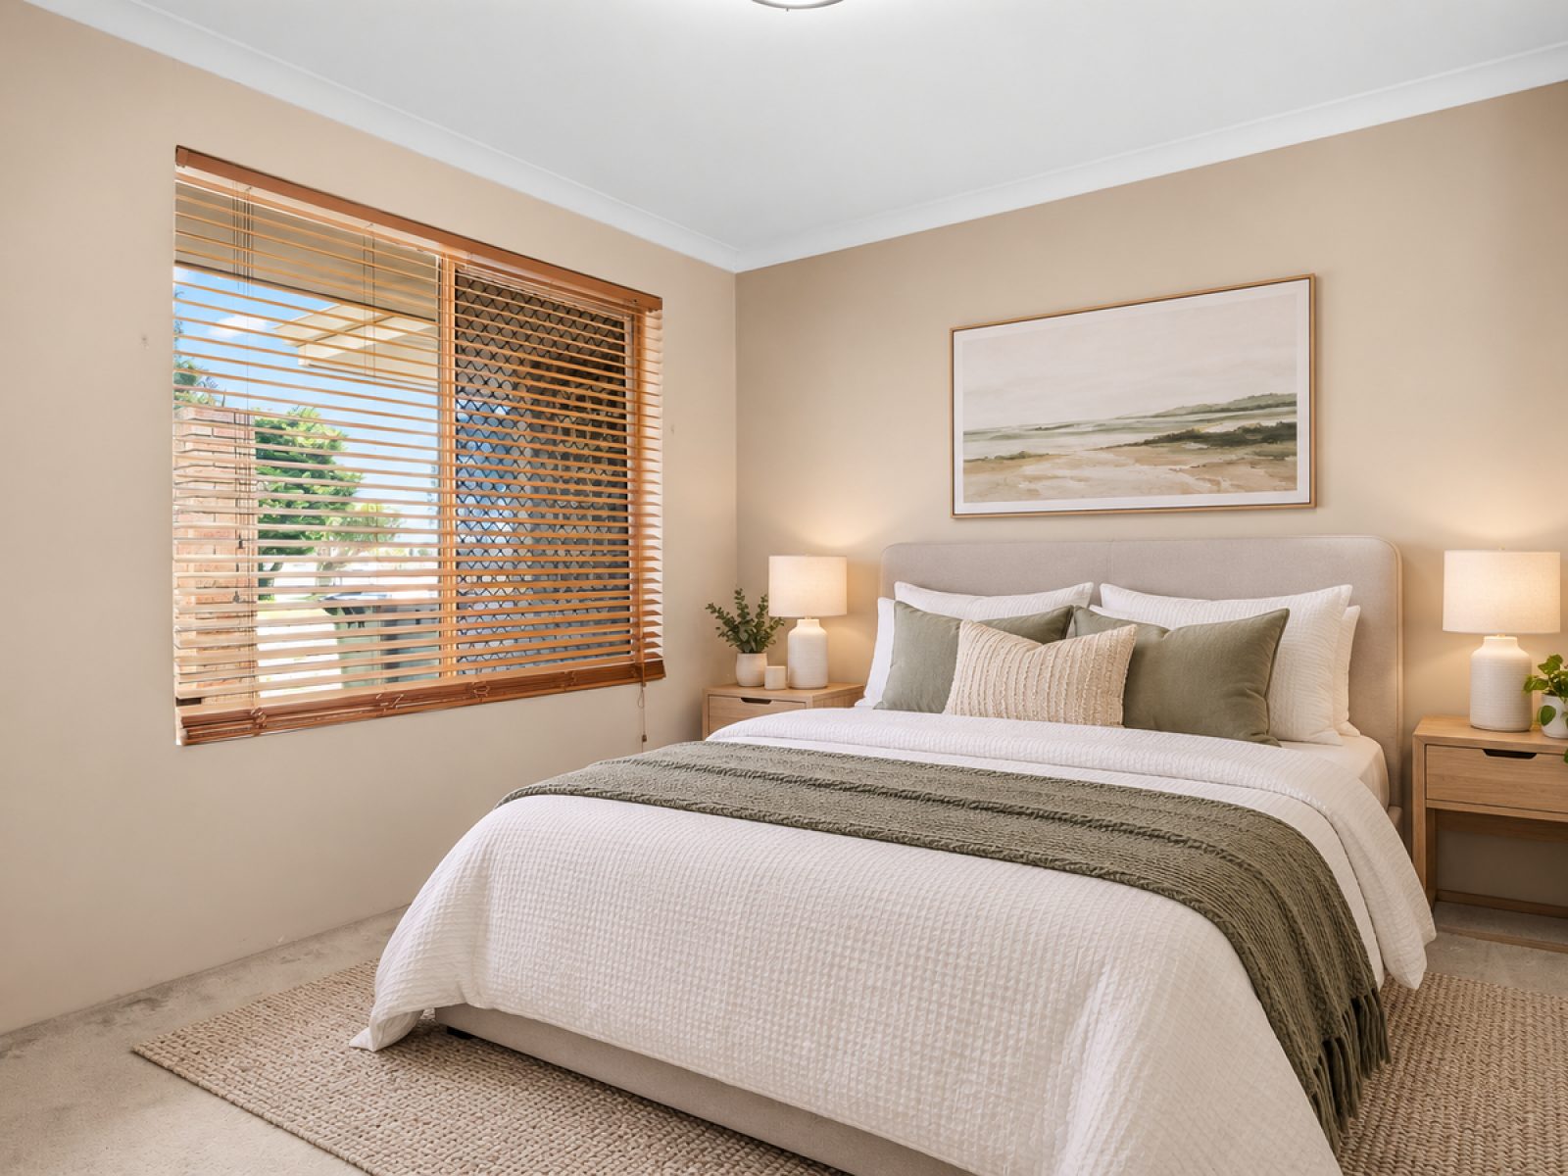
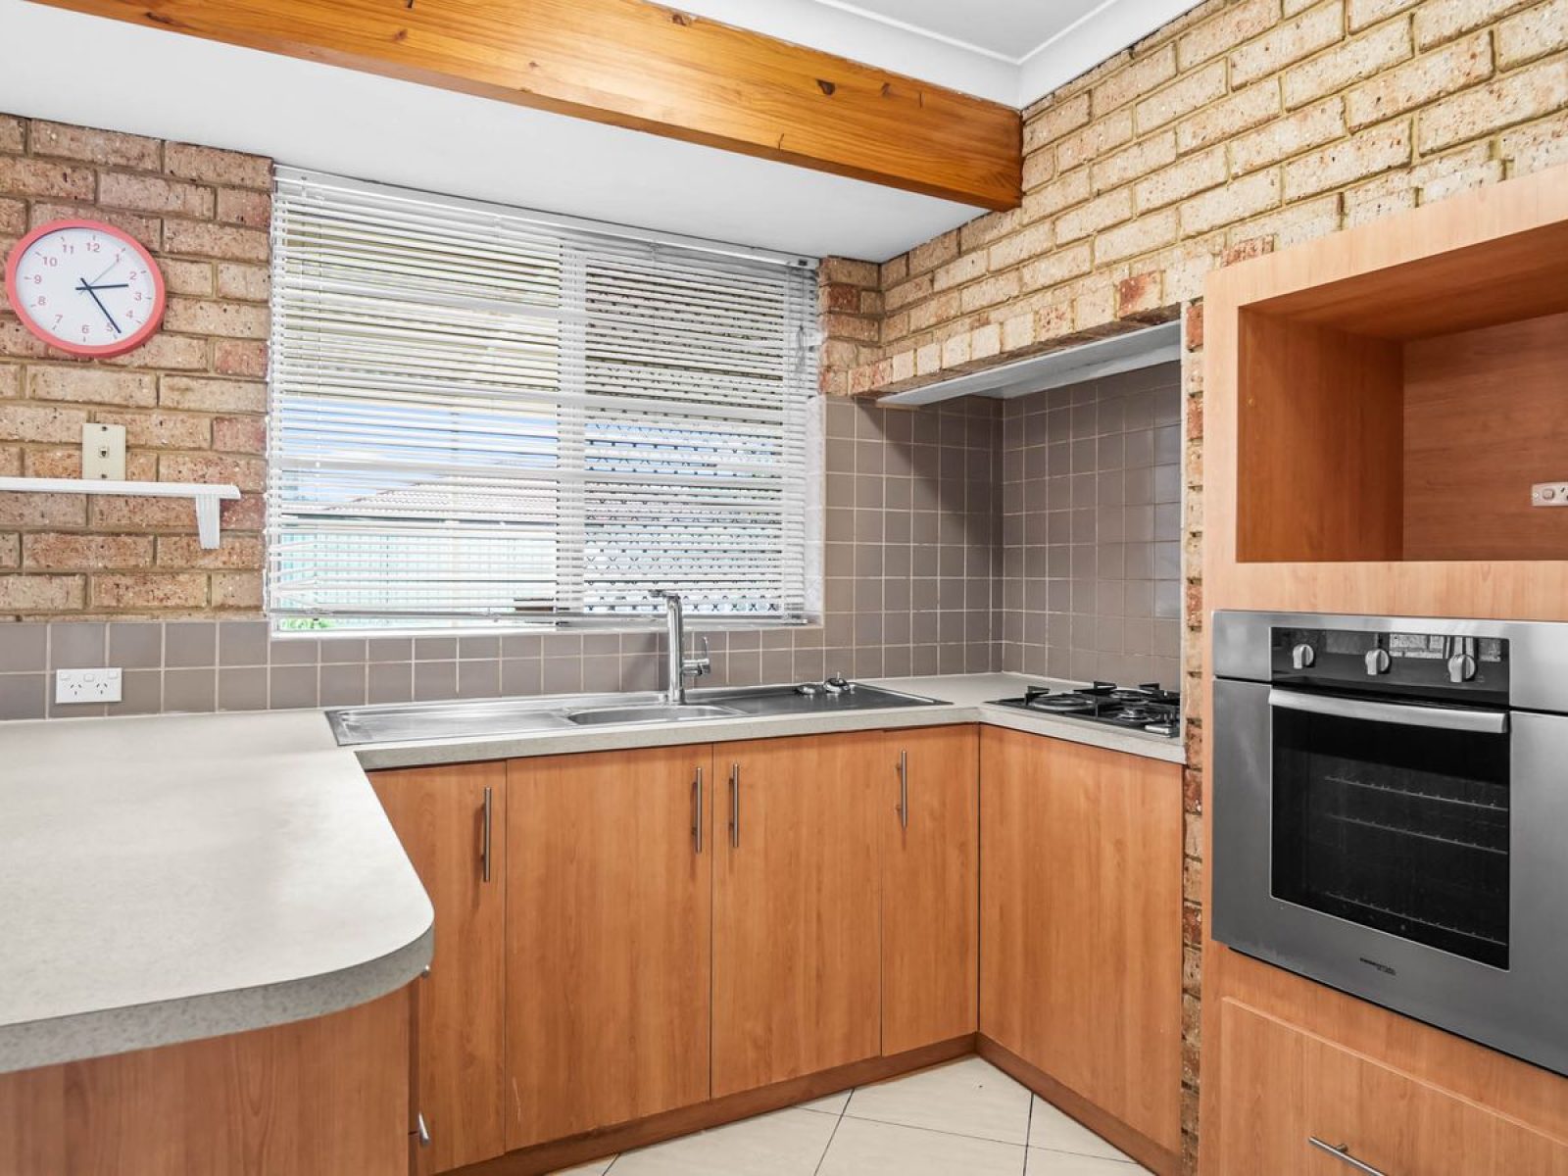
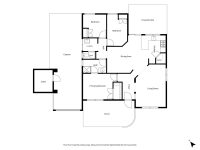
Inside, the layout prioritizes functionality and comfort with three spacious bedrooms and a practical living area filled with natural light. The home's sturdy brick construction gives a solid foundation for renovation or personalization, making it equally suitable for first-home buyers, investors, or renovators seeking to add value over time.
Located within convenient reach of schools, shopping centres, parks, and public transport, the property facilitates a balanced lifestyle for families and professionals alike. Nearby amenities include Parkwood Primary School, Lynwood Senior High School, Riverton Forum, and easy access to key transport routes such as Leach and Roe Highways.
This residence offers potential for a variety of buyers looking to invest in a property with multiple future-use options, space for growth, and a practical, low-maintenance design.
In Parkwood, Quiet Listings observed 11 new houses entering the market over the last 30 days, down from 17 during the previous 30-day period, with an average advertised asking price of $822,909. The property type mix of listed properties is predominantly Houses at 83%, followed by townhouses (11%), and land (6%). The most active agency for houses in the Parkwood area is currently Stratton Realty, representing 45% of new listings, followed by Maxpro Real Estate with 27%. These insights are based on agencies currently monitored by Quiet Listings and are updated as the local market changes.
While every effort is made to ensure the accuracy and completeness of the property information provided, no guarantee is given. Buyers should independently verify all details, inclusions, availability, pricing, and other relevant information directly with the listing agent before relying on this information.
We'll use this to tailor the rest of your finance summary.
The size of your deposit influences borrowing capacitity and lending options.
The total income of yourself and any other borrowers helps to determine your maximun loan size.
Final step You're just a click away from finalizing your personalised repayments estimate, for a property like this and email you summary with how we can help with your borrowing options.
Considering your circumstances,
please wait...
$0 - $0 per month*
* Based on a 20% deposit, 6% interest, 30-year loan term.
So that we provide you with the best advice tailored to your circumstances, one of our home loan specialists from Madd Home Loans will reach out to you to discuss your borrowing options.