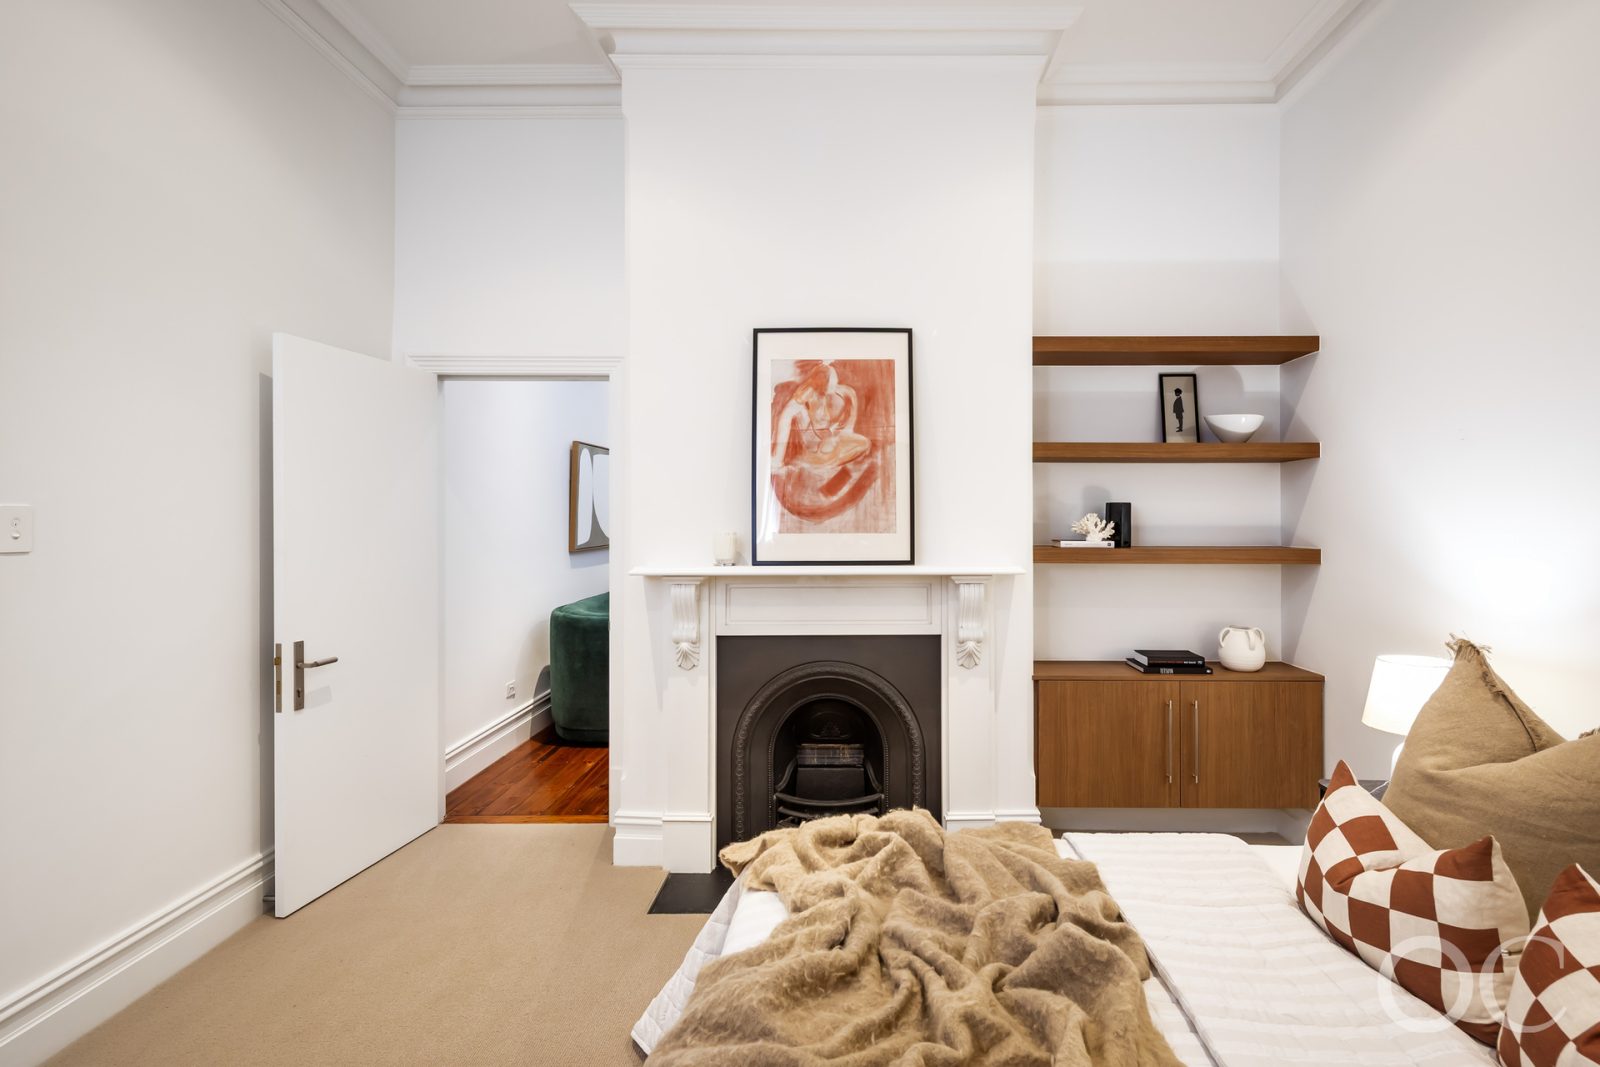
Thumbnail 1
Thumbnail 2
Thumbnail 3
Thumbnail 4
Thumbnail 5
Thumbnail 6
Thumbnail 7
Thumbnail 8
Thumbnail 9
Thumbnail 10
Thumbnail 11
Thumbnail 12
Thumbnail 13
Thumbnail 14
Thumbnail 15
Thumbnail 16
Thumbnail 17
Thumbnail 18
Thumbnail 19
Thumbnail 20
Thumbnail 21
Thumbnail 22
Thumbnail 23
Thumbnail 24
Thumbnail 25
Thumbnail 26
Thumbnail 27

Images and floorplans are provided for illustrative purposes and remain the property of their respective copyright owners.

59 Davenport Terrace, Wayville SA 5034

Auction Sat, 7th Nov - 10am

House 4 Beds 2 Baths 2 Cars 927 m² 343 m²
Listed: 6 days ago
Overview

This distinctive home in Wayville represents a beautifully executed fusion of heritage charm and modern sustainability, thoughtfully designed to meet the demands of contemporary living while honouring its double-brick, sandstone-fronted origins. Set on a generous 927sqm parcel, the residence offers both a spacious internal living area of approximately 343sqm and valuable rear access, providing ample space for secure garaging, workshops, or additional storage.

The architectural transformation extends the original cottage with a striking mid-century modern addition that embraces indoor-outdoor living. Polished concrete floors, extensive glazing, and a north and east-facing courtyard create a bright, airy environment filled with views of a native wetland and established gardens. This thoughtful design increases the home’s connectivity to the natural surroundings while maximizing passive solar benefits.

The kitchen is a standout feature, equipped with premium Stone Ambassador benchtops, quality cabinetry, induction cooking, and a steam oven, all tailored to support a functional and stylish culinary experience for residents who value both form and function. Additionally, a privately accessible wing with kitchenette capacity offers self-contained potential, lending itself well to multigenerational households or guests seeking privacy.

Designed as a holistic ecosystem, the property incorporates sustainable innovations including solar power generation via a 21kW Trina system, rainwater harvesting with approximately 18,000L capacity, reverse-cycle climate control, and a fully electric setup that eschews gas entirely. Additional ecological touches such as raised vegetable beds, fruit trees, and an on-site wetland promote a garden-to-plate lifestyle for those interested in productive outdoor spaces.

Located on a jacaranda-lined street in a well-established neighbourhood, this home offers convenient proximity to the city, local schools, transport options, and recreational hubs, making it suitable for families or professionals seeking a balance of character, sustainability, and lifestyle flexibility. The combination of heritage features and contemporary environmental systems reflects a rare commitment to architectural quality and ecological responsibility in a vibrant suburban setting.

Local Market Insights

In Wayville, Quiet Listings observed 9 new houses entering the market over the last 30 days, up from 5 during the previous 30-day period, with an average advertised asking price of $2,482,222. The property type mix of listed properties is predominantly Houses at 79%, followed by townhouses (14%), and units (7%). The most active agency for houses in the Wayville area is currently Ocre, representing 67% of new listings, followed by Raine & Horne with 11%. These insights are based on agencies currently monitored by Quiet Listings and are updated as the local market changes.

While every effort is made to ensure the accuracy and completeness of the property information provided, no guarantee is given. Buyers should independently verify all details, inclusions, availability, pricing, and other relevant information directly with the listing agent before relying on this information.

Location
Market Insights for Wayville SA 5034
New Listings (last 30 days)
9
Average price
$2,482,222
Lowest price
$1,500,000
Highest price
$4,000,000
Other properties in this postcode