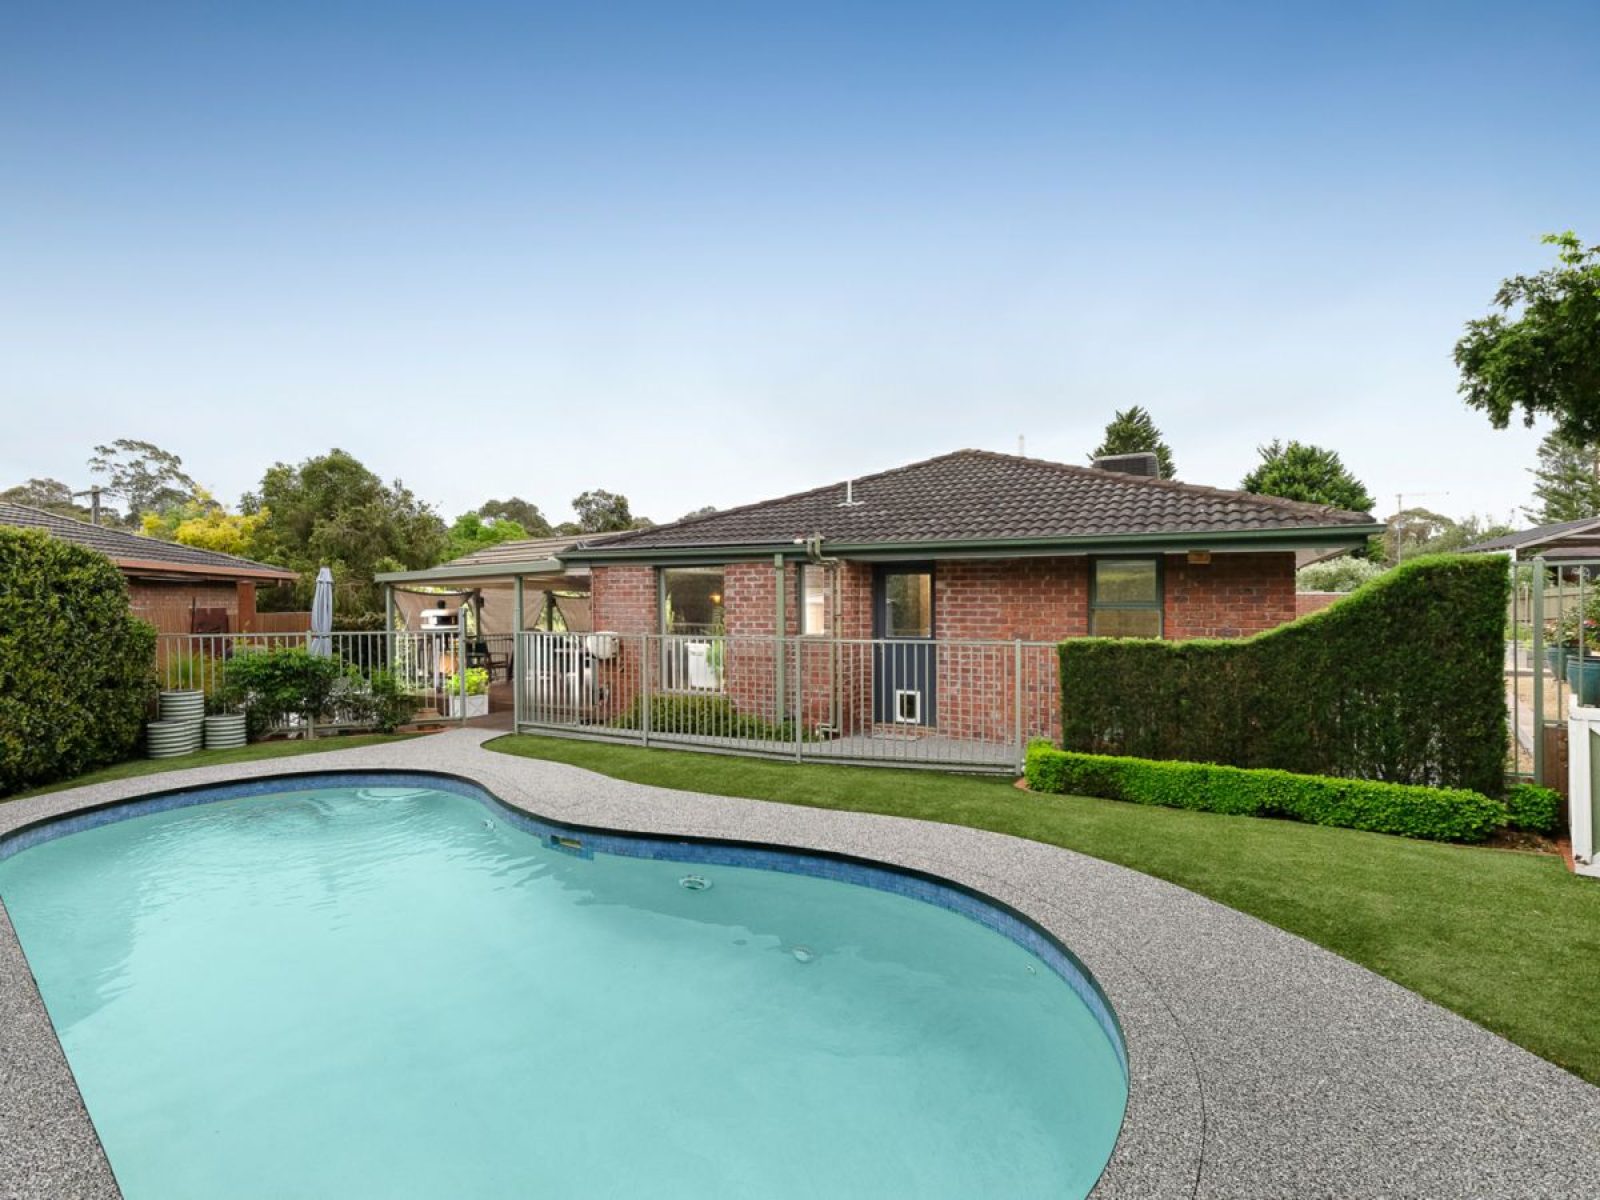
Set on a generously sized 861sqm landscaped allotment, this brick residence expertly blends refined contemporary interiors with expansive family living and attractive outdoor amenities, including a poolside entertaining area. The property offers flexibility and comfort ideal for families seeking both communal and private spaces within a well-designed layout.
Warm timber flooring welcomes you into spacious living, dining, and meals zones, promoting seamless daily living and relaxed gathering opportunities. The main living area is enriched by features such as plantation shutters, custom cabinetry, and a feature fireplace, creating an inviting ambiance throughout the seasons.
At the centre of the home, the kitchen is thoughtfully appointed with a substantial stone-topped island, shaker-style cabinetry, a walk-in pantry, dishwasher, and quality freestanding cooker. This well-equipped culinary space supports both everyday meals and entertaining with effortless functionality. The adjoining dining area extends through sliding doors to a covered deck, enhancing indoor-outdoor flow and providing an ideal setting for alfresco dining and social occasions.
The expansive angular deck overlooks manicured gardens and an in-ground pool, creating a private and serene outdoor environment. These elements together promote a lifestyle focused on relaxation, entertaining, and family enjoyment.
The accommodation includes four bedrooms, with the main bedroom offering a private retreat complete with a walk-in robe and ensuite, ensuring convenience and personal space. The additional bedrooms feature built-in storage and share access to a stylish family bathroom featuring modern tiled finishes, a freestanding bath, walk-in shower, and double vanity, enhancing everyday comfort and practicality.
Additional attributes such as evaporative cooling, secure parking options consisting of a double garage and double carport, a workshop, storage shed, and dedicated laundry further elevate the functionality and appeal of this home. Situated in Ringwood North, the property benefits from proximity to respected schools like Kalinda Primary and Yarra Valley Grammar, plus local shopping and dining options, making it well-positioned for a lifestyle combining convenience and comfort.
While every effort is made to ensure the accuracy and completeness of the property information provided, no guarantee is given. Buyers should independently verify all details, inclusions, availability, pricing, and other relevant information directly with the listing agent before relying on this information.