Set on approximately 4,509m² in peaceful Allen Estate Park, Chatsworth, this beautifully finished 2022 custom-built home by Dall Designer Homes offers an exceptional combination of modern comfort, privacy, quality construction and outstanding acreage infrastructure.
Thoughtfully designed from the outset rather than built as a standard project home, the property has been created for practical everyday living, entertaining and long-term comfort. It is fully landscaped, irrigated, fenced and secured by electric entry gates, with the major improvements already completed — there is nothing left for the new owners to do but move in and enjoy.
With approximately 399m² of total area under roof, the property offers considerably more than simply a residence on acreage. A large three-phase-powered shed, dedicated office, separate studio/gym, extensive outdoor living and excellent vehicle accommodation make this an exceptionally versatile lifestyle property.
Quality custom-built home
Built in 2022 by Dall Designer Homes, the residence features steel-frame construction, rendered Hebel exterior walls, comprehensive insulation and UPVC double-glazed windows.
The combination of quality insulation, Hebel construction and double glazing contributes to a comfortable, energy-conscious and quiet interior throughout the seasons.
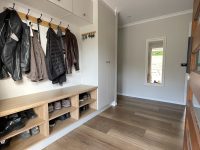
Inside, the home has been thoughtfully finished with custom built-in cabinetry and storage solutions, giving the property a polished, considered feel while maximising practical storage.
The electrical fitout was also designed above the standard specification, with more power points than typically found in a conventional build.
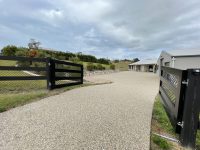
Security and convenience are equally well considered, with digital keyless entry, hardwired CCTV cameras, full property fencing and electric entry gates.
Spacious open-plan living and quality kitchen
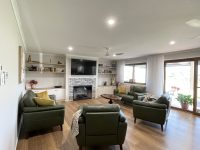
At the heart of the home is a generous open-plan kitchen, dining and living area, designed to feel spacious while remaining practical for everyday family life and entertaining.
The kitchen features quality 2-pack cabinetry, custom built-in storage, a walk-in pantry and a well-specified appliance package including a 900mm induction cooktop, two AEG pyrolytic ovens and Bosch dishwasher.
The generous living zone connects naturally with the outdoor entertaining area, creating an easy indoor-outdoor lifestyle.
Comfortable and flexible accommodation
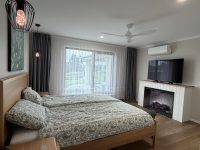
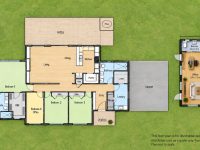
The main bedroom includes a generous walk-in robe and private ensuite with walk-in shower.
The additional bedrooms are well proportioned and include excellent built-in wardrobe storage, while a further room provides flexibility as a fourth bedroom, home office or guest room.
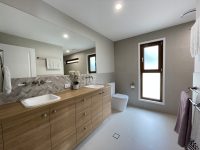
The main family bathroom also features a walk-in shower.
Storage throughout the home has been particularly well considered, with a large laundry, walk-in linen, additional storage room, hallway storage and custom built-in cabinetry — practical features that make a noticeable difference in day-to-day living.
Exceptional all-weather entertaining
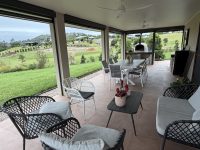
One of the property's standout lifestyle features is the impressive approximately 10m × 4m covered alfresco area.
Fitted with pull-down ziptrak blinds, the alfresco can be completely enclosed, effectively creating an additional all-weather entertaining space that can be enjoyed throughout the year.
A wood-fired pizza oven makes the area perfect for relaxed family dinners, weekend entertaining and gatherings with friends.
Huge shed with three-phase power and dedicated office
For anyone needing serious workshop, storage or business facilities, the property offers an impressive approximately 10m × 9m shed with three-phase power.
The substantial shed provides excellent space for vehicles, machinery, workshop equipment, hobbies, storage or a home-based business.
Incorporated within the shed is a fully finished office/workspace, providing a comfortable and practical area completely separate from the main residence.
The office is equipped with reverse-cycle air conditioning, ceiling fans and its own shower and toilet, making it particularly useful for anyone working from home, operating a business or requiring a dedicated professional workspace.
Separate studio / gym
Adding another level of flexibility is a separate approximately 8m × 4m powered and insulated studio/gym.
The studio features air conditioning and ceiling fans and opens onto its own approximately 1.5m × 8m covered patio.
This versatile building could be used as a gym, creative studio, hobby space, additional office or private retreat.
Excellent vehicle access and parking
Vehicle accommodation is another major strength of the property.
An oversized double carport is complemented by approximately 300m² of concrete driveway, paths and parking areas, providing generous space for multiple vehicles, trailers, caravans, boats or larger vehicles.
The electric gated entry and extensive concrete access make the property particularly practical for acreage living.
Landscaped, irrigated and ready to enjoy
Unlike many newer acreage properties where the expensive outside work is still waiting to be completed, this property is already fully landscaped and irrigated.
The established grounds, fencing, electric gates, concrete areas, shedding and studio infrastructure are all already in place.
The property is also serviced by four large rainwater tanks, together with a whole-house filtration system incorporating UV treatment.
The result is an acreage property that feels established, private and complete from the moment you arrive.
Peaceful acreage living — without giving up convenience
Allen Estate offers the tranquillity, privacy and space people seek when moving to acreage, while remaining remarkably convenient to everyday amenities.
Despite the peaceful semi-rural setting, the property is approximately 10 minutes from major supermarkets and Gympie's extensive shopping and retail precincts, providing easy access to groceries, homewares, electronics, outdoor retailers, medical services and everyday conveniences.
Gympie offers an excellent range of major retailers including Spotlight, Harvey Norman, BCF, JB Hi-Fi and many other national and specialty stores, meaning acreage living doesn't require sacrificing access to the services and shopping you use regularly.
For families, the local school is within walking distance, with a variety of other primary and secondary schooling options only a short drive away.
It is this combination of a quiet country atmosphere and genuine everyday convenience that makes Chatsworth such an appealing acreage location.
Property highlights
Approximately 4,500m² in tranquil Allen Estate, Chatsworth
Custom-built in 2022 by Dall Designer Homes
Approximately 399m² total area under roof
Steel-frame construction
Rendered Hebel exterior
Fully insulated home
UPVC double-glazed windows
Custom built-in cabinetry and extensive storage
Digital keyless entry
Hardwired CCTV security system
Fully fenced with electric entry gates
Additional power points throughout the home
Spacious open-plan kitchen, dining and living
Quality 2-pack kitchen cabinetry
Walk-in pantry
900mm induction cooktop
2 × AEG pyrolytic ovens
Bosch dishwasher
Master suite with walk-in robe and ensuite
Flexible fourth bedroom/home office
Excellent internal storage including walk-in linen
10m × 4m covered alfresco
Alfresco can be fully enclosed with pull-down blinds
Wood-fired pizza oven
Huge 10m × 9m shed
Three-phase power to shed
Finished shed office with reverse-cycle air conditioning and ceiling fans
Additional shower and toilet in shed office
Separate 8m × 4m insulated and powered studio/gym
Studio with air conditioning and ceiling fans
1.5m × 8m covered studio patio
Oversized double carport
Approximately 300m² of concrete driveway, paths and parking
Four large rainwater tanks
Whole-house water filtration and UV treatment
Fully landscaped and irrigated
Walking distance to local school
Approximately 10 minutes to major supermarkets and Gympie shopping
Excellent facilities for vehicles, caravan, boat, workshop or home business
A complete acreage property
What makes this property particularly appealing is just how much has already been done.
Rather than purchasing acreage and then spending years — and considerable money — adding sheds, studio space, fencing, electric gates, irrigation, landscaping, concrete parking and other infrastructure, the next owners can simply enjoy a finished, established and thoughtfully designed property from day one.
With its custom-built home, double glazing, full insulation, custom cabinetry, large three-phase shed, dedicated office, separate studio, extensive outdoor entertaining, established landscaping and secure gated entry, this is a property designed for buyers wanting privacy, comfort and genuine versatility.
Peaceful acreage living, everyday convenience and nothing left to do but move in and enjoy.
While every effort is made to ensure the accuracy and completeness of the property information provided, no guarantee is given. Buyers should independently verify all details, inclusions, availability, pricing, and other relevant information directly with the listing agent before relying on this information.