Images and floorplans are provided for illustrative purposes and remain the property of their respective copyright owners.
Search Visibility Bands show where Quiet Listings has observed a property appearing within price-filtered property searches during its marketing campaign.
The lower end of the band is based on observed search visibility. Quiet Listings then applies an algorithmic buffer based on the confidence and quality of the available search data.
Search Visibility Bands are independently generated by Quiet Listings from observed search data. They are not supplied by the seller or listing agent and are not an asking price, agent price guide, property valuation, auction reserve, seller expectation or indication of a price the seller will accept.
Buyers should contact the listing agent for official pricing information.
Images and floorplans are provided for illustrative purposes and remain the property of their respective copyright owners.
Displaying a refined contemporary elegance combined with the timeless charm of French Provincial architecture, this townhouse offers an outstanding luxury lifestyle tailored for families seeking both comfort and privacy. The well-considered design begins with a grand double-door entrance, welcoming residents and guests into spacious interiors that prioritize impressive proportions and sophisticated finishes.
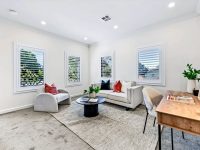
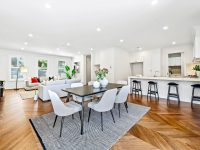
The facade's symmetrical rendered design features decorative cornices, pilaster details, and wrought-iron Juliet balconies, enhanced by plantation-style shutters and meticulously maintained gardens, all contributing to a striking street appeal. Inside, the high ceilings and quality materials, including herringbone hardwood flooring, ceramic tiles, and plush carpeting, define an environment of spaciousness and modern sophistication.
This home excels in functionality, featuring a gourmet kitchen with substantial 40mm stone benchtops, a large breakfast island, soft-close cabinetry, and premium Miele appliances, including a gas cooktop and integrated dishwasher. Complementing the kitchen is a dedicated butler's pantry that streamlines meal preparation and maintains an uncluttered main kitchen area.
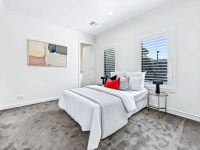
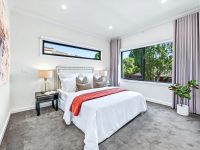
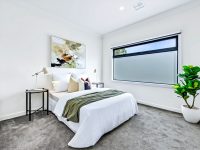
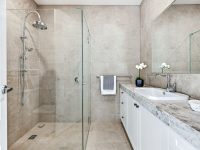
Designed for versatile living and entertaining, the open-plan living and dining spaces allow for relaxed family gatherings, while an upstairs retreat offers a private zone ideal for relaxation or as a children's living area. The layout includes four generous bedrooms, each with its own ensuite for ultimate convenience, three of which incorporate walk-in robes, with the fourth offering a built-in robe. Every bathroom is appointed with full-height tiling, frameless showers, and stone vanities, articulating the home's commitment to quality.
Additional practical amenities include a fifth bathroom with a tub, a guest powder room, and a spacious laundry, all enhancing the everyday ease of life in this residence. The outdoor entertaining area complements the home with a low-maintenance garden setting, perfect for casual get-togethers and quiet evenings. Secured vehicle parking is provided via a double lock-up garage.
Situated in a sought-after Glen Waverley locale, this property benefits from proximity to excellent schools within the local catchments, including Mount Waverley North Primary and Secondary Colleges, as well as other educational options nearby. Shopping, dining, parks, and public transport options are easily accessible, supporting a convenient and connected lifestyle for occupants.
In Glen Waverley, Quiet Listings observed 9 new townhouses entering the market over the last 30 days, down from 14 during the previous 30-day period, with an average advertised asking price of $1,483,333. The property type mix of listed properties is predominantly Houses at 75%, followed by units (12%), and townhouses (10%). The most active agency for townhouses in the Glen Waverley area is currently Ray White, representing 56% of new listings, followed by Jellis Craig with 44%. These insights are based on agencies currently monitored by Quiet Listings and are updated as the local market changes.
While every effort is made to ensure the accuracy and completeness of the property information provided, no guarantee is given. Buyers should independently verify all details, inclusions, availability, pricing, and other relevant information directly with the listing agent before relying on this information.
Upcoming inspection times scheduled in the next 14 days.
This property has had 2 previous open for inspections. Schedules can change at late notice, please confirm times with the selling agent before attending an open home.
We'll use this to tailor the rest of your finance summary.
The size of your deposit influences borrowing capacitity and lending options.
The total income of yourself and any other borrowers helps to determine your maximun loan size.
Final step You're just a click away from finalizing your personalised repayments estimate, for a property like this and email you summary with how we can help with your borrowing options.
Considering your circumstances,
please wait...
$0 - $0 per month*
* Based on a 20% deposit, 6% interest, 30-year loan term.
So that we provide you with the best advice tailored to your circumstances, one of our home loan specialists from Madd Home Loans will reach out to you to discuss your borrowing options.
