
Images and floorplans are provided for illustrative purposes and remain the property of their respective copyright owners.
Search Visibility Bands show where Quiet Listings has observed a property appearing within price-filtered property searches during its marketing campaign.
The lower end of the band is based on observed search visibility. Quiet Listings then applies an algorithmic buffer based on the confidence and quality of the available search data.
Search Visibility Bands are independently generated by Quiet Listings from observed search data. They are not supplied by the seller or listing agent and are not an asking price, agent price guide, property valuation, auction reserve, seller expectation or indication of a price the seller will accept.
Buyers should contact the listing agent for official pricing information.
Images and floorplans are provided for illustrative purposes and remain the property of their respective copyright owners.
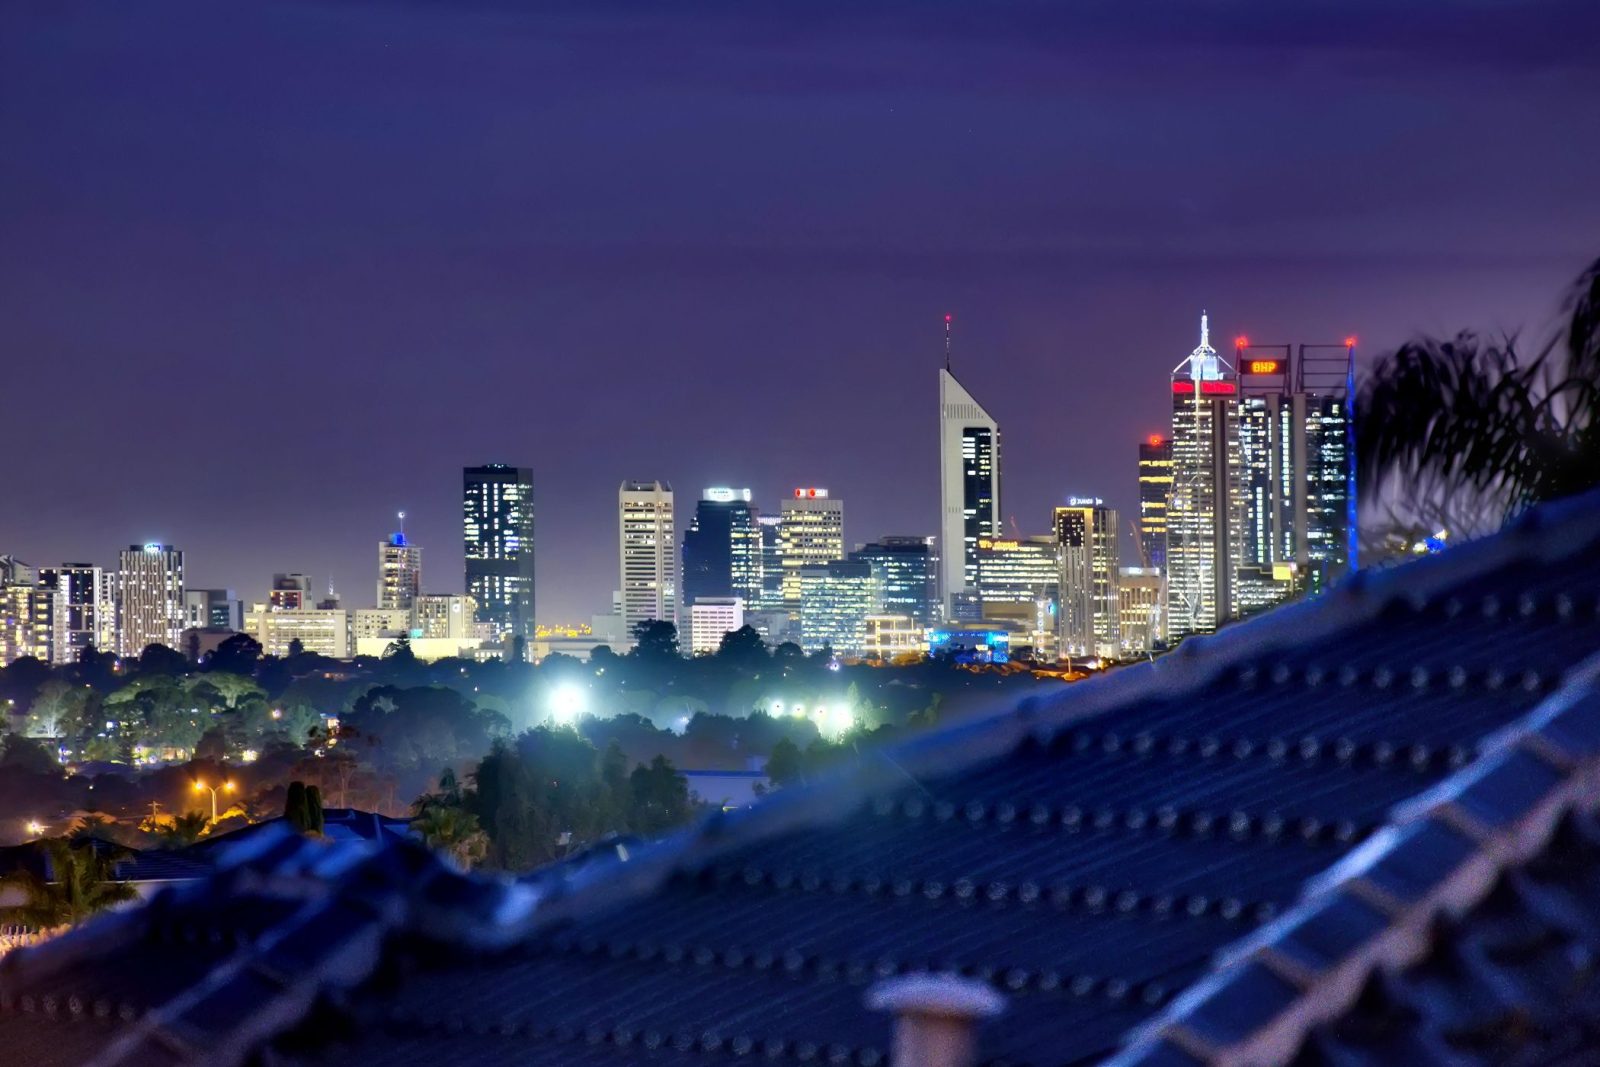
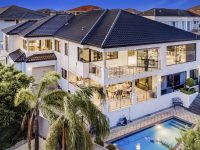
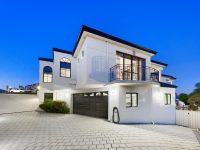
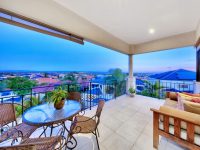
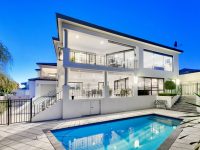
Set prominently above the street, this architecturally crafted residence captivates with sweeping 180-degree views spanning from the iconic Perth CBD skyline to the tranquil Perth Hills. Offering 737 sqm of luxurious indoor living space, it delivers a blend of grandeur, comfort, and versatility designed to elevate modern living.
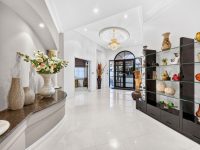
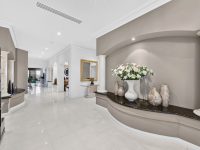
The home welcomes guests through an impressive columned portico into a bright foyer with a soaring domed ceiling, adding an immediate sense of elegance. A private executive study is thoughtfully positioned to provide a peaceful workspace, ideal for professionals or study needs.
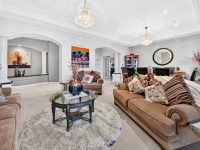
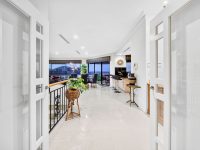
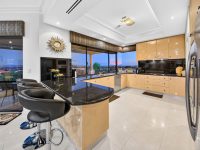
Entertaining is seamless in the formal lounge and dining areas which extend onto a side balcony, perfect for intimate gatherings. Central to the home is an open-plan living space framed by full-height glass that showcases the panoramic views and floods the rooms with natural light. The chef's kitchen stands out with sleek black granite surfaces, glossy cabinetry, and double wall ovens, complemented by a servery window that connects effortlessly to the covered balcony, facilitating effortless alfresco dining.
The master suite is a private retreat, featuring views over two balconies, expansive double walk-in wardrobes, and a lavish ensuite equipped with a spa bath and modern fixtures. Two additional king-sized bedrooms each have private ensuites, offering comfort and independence for family or guests.
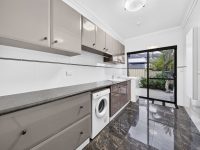
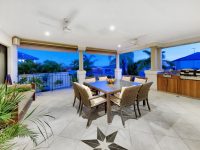
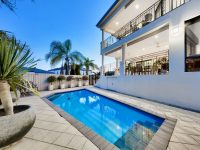
The lower level is dedicated to leisure and entertainment, featuring a home theatre for immersive movie nights, a custom wine cellar, a wet bar, and a fully equipped secondary kitchen to assist in catering. Beyond, an expansive covered alfresco area with an outdoor kitchen overlooks a sparkling below-ground pool, ideal for summer relaxation and entertaining.
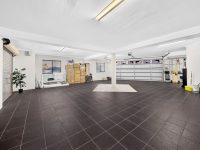
Additional amenities include a fourth guest bedroom, a home gym, a full bathroom, and a spacious five-car garage with drive-through access and a built-in workshop. A dumbwaiter connecting the levels adds convenience for everyday living.
Modern comforts are abundant with ducted vacuum and air conditioning systems, solar panels, security alarm, and audio/video intercom, underscoring the home's commitment to lifestyle and functionality. Located close to reserves, shopping centres, highways, and school catchments, it offers both luxury and convenience for discerning buyers.
In Dianella, Quiet Listings observed 15 new houses entering the market over the last 30 days, unchanged from 15 in the prior period, with an average advertised asking price of $1,412,533. The property type mix of listed properties is predominantly Houses at 67%, followed by duplexes (13%), and land (8%). The most active agency for houses in the Dianella area is currently Beaucott, representing 47% of new listings. These insights are based on agencies currently monitored by Quiet Listings and are updated as the local market changes.
While every effort is made to ensure the accuracy and completeness of the property information provided, no guarantee is given. Buyers should independently verify all details, inclusions, availability, pricing, and other relevant information directly with the listing agent before relying on this information.
We'll use this to tailor the rest of your finance summary.
The size of your deposit influences borrowing capacitity and lending options.
The total income of yourself and any other borrowers helps to determine your maximun loan size.
Final step You're just a click away from finalizing your personalised repayments estimate, for a property like this and email you summary with how we can help with your borrowing options.
Considering your circumstances,
please wait...
$0 - $0 per month*
* Based on a 20% deposit, 6% interest, 30-year loan term.
So that we provide you with the best advice tailored to your circumstances, one of our home loan specialists from Madd Home Loans will reach out to you to discuss your borrowing options.