Images and floorplans are provided for illustrative purposes and remain the property of their respective copyright owners.
Search Visibility Bands show where Quiet Listings has observed a property appearing within price-filtered property searches during its marketing campaign.
The lower end of the band is based on observed search visibility. Quiet Listings then applies an algorithmic buffer based on the confidence and quality of the available search data.
Search Visibility Bands are independently generated by Quiet Listings from observed search data. They are not supplied by the seller or listing agent and are not an asking price, agent price guide, property valuation, auction reserve, seller expectation or indication of a price the seller will accept.
Buyers should contact the listing agent for official pricing information.
Images and floorplans are provided for illustrative purposes and remain the property of their respective copyright owners.
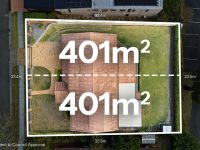
This impressive two-storey house occupies a gated 802 square metre block, offering abundant space and versatility for large families or those who value multiple living areas.
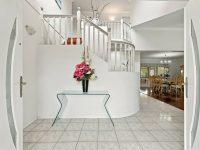
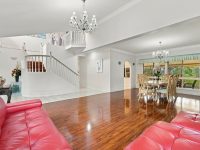
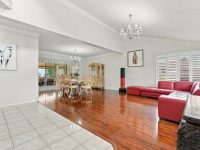
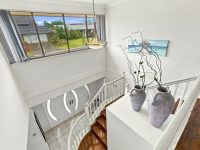
The home's design focuses on both formal and casual living. The formal lounge and dining area, characterized by its raked ceilings, chandeliers, plantation shutters, and timber-look flooring, provide an elegant setting for family celebrations and gatherings.
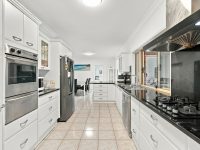
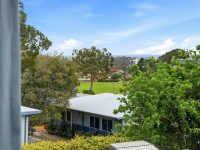
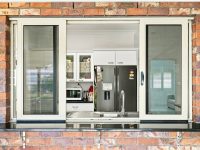
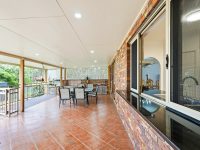
At the heart of the home is a well-equipped kitchen featuring stone benchtops, a gas cooktop, double wall ovens, and a pantry. A conveniently placed servery window facilitates seamless indoor-outdoor entertaining, connecting the kitchen with expansive covered entertaining and deck areas that overlook a level and fully fenced backyard—ideal for outdoor activities and play.
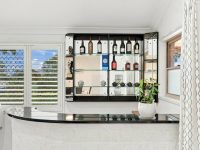
The tiled family meals area also includes a built-in bar, enhancing the home's capacity for entertaining and everyday relaxation alike.
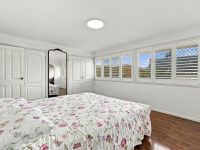
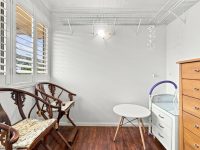
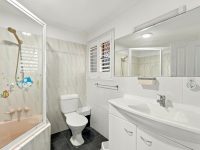
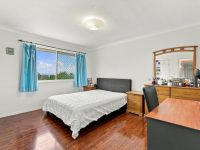
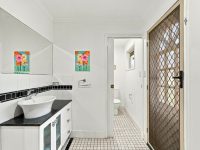
Sleeping arrangements comprise five generous bedrooms, including a master suite with a dressing room and ensuite featuring a corner bath. Upstairs accommodations feature built-in and open-robe storage options, serving the diverse needs of a family. A third bathroom on the lower level adjacent to the fifth bedroom makes this home suitable for guests or multi-generational living.
Practical features include a double garage with internal access, a sliding front gate, drive-through side access for additional parking or boat access, and a garden shed to meet storage needs.
The property is strategically located for convenience and lifestyle. It is just a short walk to Robertson State School, reducing the need for car travel during school mornings. Nearby public transport offers access to Brisbane's CBD and tertiary institutions like the University of Queensland and QUT. Weekend trips to shopping centres, hospitals, and entertainment hubs are an easy drive away, providing a balanced urban lifestyle.
This home caters well to families looking for spacious accommodation with excellent entertaining options, and a location that supports a comfortable, connected lifestyle.
This property is being sold by auction or without a price and therefore a price guide can not be provided. The website may have filtered the property into a price bracket for website functionality purposes.
In Robertson, Quiet Listings observed 30 new houses entering the market over the last 30 days, up from 29 during the previous 30-day period, with an average advertised asking price of $1,678,967. The property type mix of listed properties is predominantly Houses at 73%, followed by townhouses (18%), and units (2%). The most active agency for houses in the Robertson area is currently Ray White, representing 40% of new listings, followed by LJ Hooker with 27%. These insights are based on agencies currently monitored by Quiet Listings and are updated as the local market changes.
While every effort is made to ensure the accuracy and completeness of the property information provided, no guarantee is given. Buyers should independently verify all details, inclusions, availability, pricing, and other relevant information directly with the listing agent before relying on this information.
We'll use this to tailor the rest of your finance summary.
The size of your deposit influences borrowing capacitity and lending options.
The total income of yourself and any other borrowers helps to determine your maximun loan size.
Final step You're just a click away from finalizing your personalised repayments estimate, for a property like this and email you summary with how we can help with your borrowing options.
Considering your circumstances,
please wait...
$0 - $0 per month*
* Based on a 20% deposit, 6% interest, 30-year loan term.
So that we provide you with the best advice tailored to your circumstances, one of our home loan specialists from Madd Home Loans will reach out to you to discuss your borrowing options.
