Images and floorplans are provided for illustrative purposes and remain the property of their respective copyright owners.
Search Visibility Bands show where Quiet Listings has observed a property appearing within price-filtered property searches during its marketing campaign.
The lower end of the band is based on observed search visibility. Quiet Listings then applies an algorithmic buffer based on the confidence and quality of the available search data.
Search Visibility Bands are independently generated by Quiet Listings from observed search data. They are not supplied by the seller or listing agent and are not an asking price, agent price guide, property valuation, auction reserve, seller expectation or indication of a price the seller will accept.
Buyers should contact the listing agent for official pricing information.
Images and floorplans are provided for illustrative purposes and remain the property of their respective copyright owners.
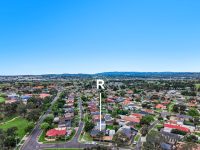
Sited on a generous 566sqm corner block in a desirable area of Hampton Park, this fully renovated family home thoughtfully combines modern comfort with notable practicality. The property's corner positioning, coupled with rear access, strengthens its appeal by providing abundant parking options — including a massive 4-car garage and additional secure parking for 5 to 6 more vehicles, ideal for families with multiple cars, hobbyists, or tradespeople needing space for trailers and work vehicles.
The interior embraces a contemporary aesthetic marked by floating floorboards spanning the bedrooms, kitchen, and main living area, complemented by freshly painted walls and updated fixtures such as new door handles. The recently painted roof enhances both the curb appeal and longevity of the home.
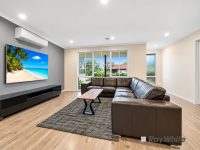
The open plan living and dining area creates a spacious and inviting hub suited for daily family interactions and entertaining. Central to the home is the kitchen featuring a Caesarstone island bench that functions as a casual breakfast bar, facilitating social interaction during meal preparation. Premium inclusions like a 900mm stainless steel gas cooktop, dishwasher, and abundant storage underscore the kitchen’s functionality.
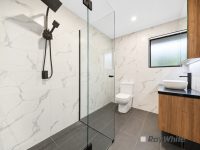
The master bedroom is strategically placed at the front to afford privacy and boasts two built-in robes alongside a modern ensuite with a double vanity. The additional bedrooms also include built-in robes and share an updated main bathroom outfitted with sleek frameless glass showers and mirrored cabinetry. Practicality continues with a separate laundry, linen storage, and additional hallway cupboard space.
Comfort throughout the home is assured by ducted heating and reverse-cycle split systems servicing all rooms, while downlights contribute to a bright, contemporary ambience.
Outdoor living is catered for with a covered alfresco area suitable for year-round gatherings alongside a large yard that provides a versatile space for children, pets, gardening, or landscaping enhancements, further complemented by a garden shed and a welcoming front porch.
Educational needs are addressed with zoning for Kilberry Valley Primary School and Narre Warren South P-12 College, with convenient access to Narre Warren Train Station, Hampton Park Shopping Centre, and Westfield Fountain Gate, making this property well-situated for family life.
This home presents a significant opportunity for those seeking a move-in ready property that offers space to grow alongside functional, modern living.
In Hampton Park, Quiet Listings observed 23 new houses entering the market over the last 30 days, up from 22 during the previous 30-day period, with an average advertised asking price of $713,435. The property type mix of listed properties is predominantly Houses at 85%, followed by units (15%). The most active agency for houses in the Hampton Park area is currently Area Specialist, representing 48% of new listings, followed by LJ Hooker with 13%. These insights are based on agencies currently monitored by Quiet Listings and are updated as the local market changes.
While every effort is made to ensure the accuracy and completeness of the property information provided, no guarantee is given. Buyers should independently verify all details, inclusions, availability, pricing, and other relevant information directly with the listing agent before relying on this information.
Upcoming inspection times scheduled in the next 14 days.
This property has had 1 previous open for inspection. Schedules can change at late notice, please confirm times with the selling agent before attending an open home.
We'll use this to tailor the rest of your finance summary.
The size of your deposit influences borrowing capacitity and lending options.
The total income of yourself and any other borrowers helps to determine your maximun loan size.
Final step You're just a click away from finalizing your personalised repayments estimate, for a property like this and email you summary with how we can help with your borrowing options.
Considering your circumstances,
please wait...
$0 - $0 per month*
* Based on a 20% deposit, 6% interest, 30-year loan term.
So that we provide you with the best advice tailored to your circumstances, one of our home loan specialists from Madd Home Loans will reach out to you to discuss your borrowing options.
