Thumbnail 1
Thumbnail 2
Thumbnail 3
Thumbnail 4
Thumbnail 5
Thumbnail 6
Thumbnail 7
Thumbnail 8
Thumbnail 9
Thumbnail 10
Thumbnail 11
Thumbnail 12
Thumbnail 13
Thumbnail 14
Thumbnail 15
Thumbnail 16
Thumbnail 17
Thumbnail 18
Thumbnail 19
Thumbnail 20
Thumbnail 21

Images and floorplans are provided for illustrative purposes and remain the property of their respective copyright owners.

24 Hugo Street, Stirling WA 6021

From $1,350,000

House 3 Beds 2 Baths 2 Cars 390 m²
Listed: 3 days ago
Updated: 3 hours ago
Overview

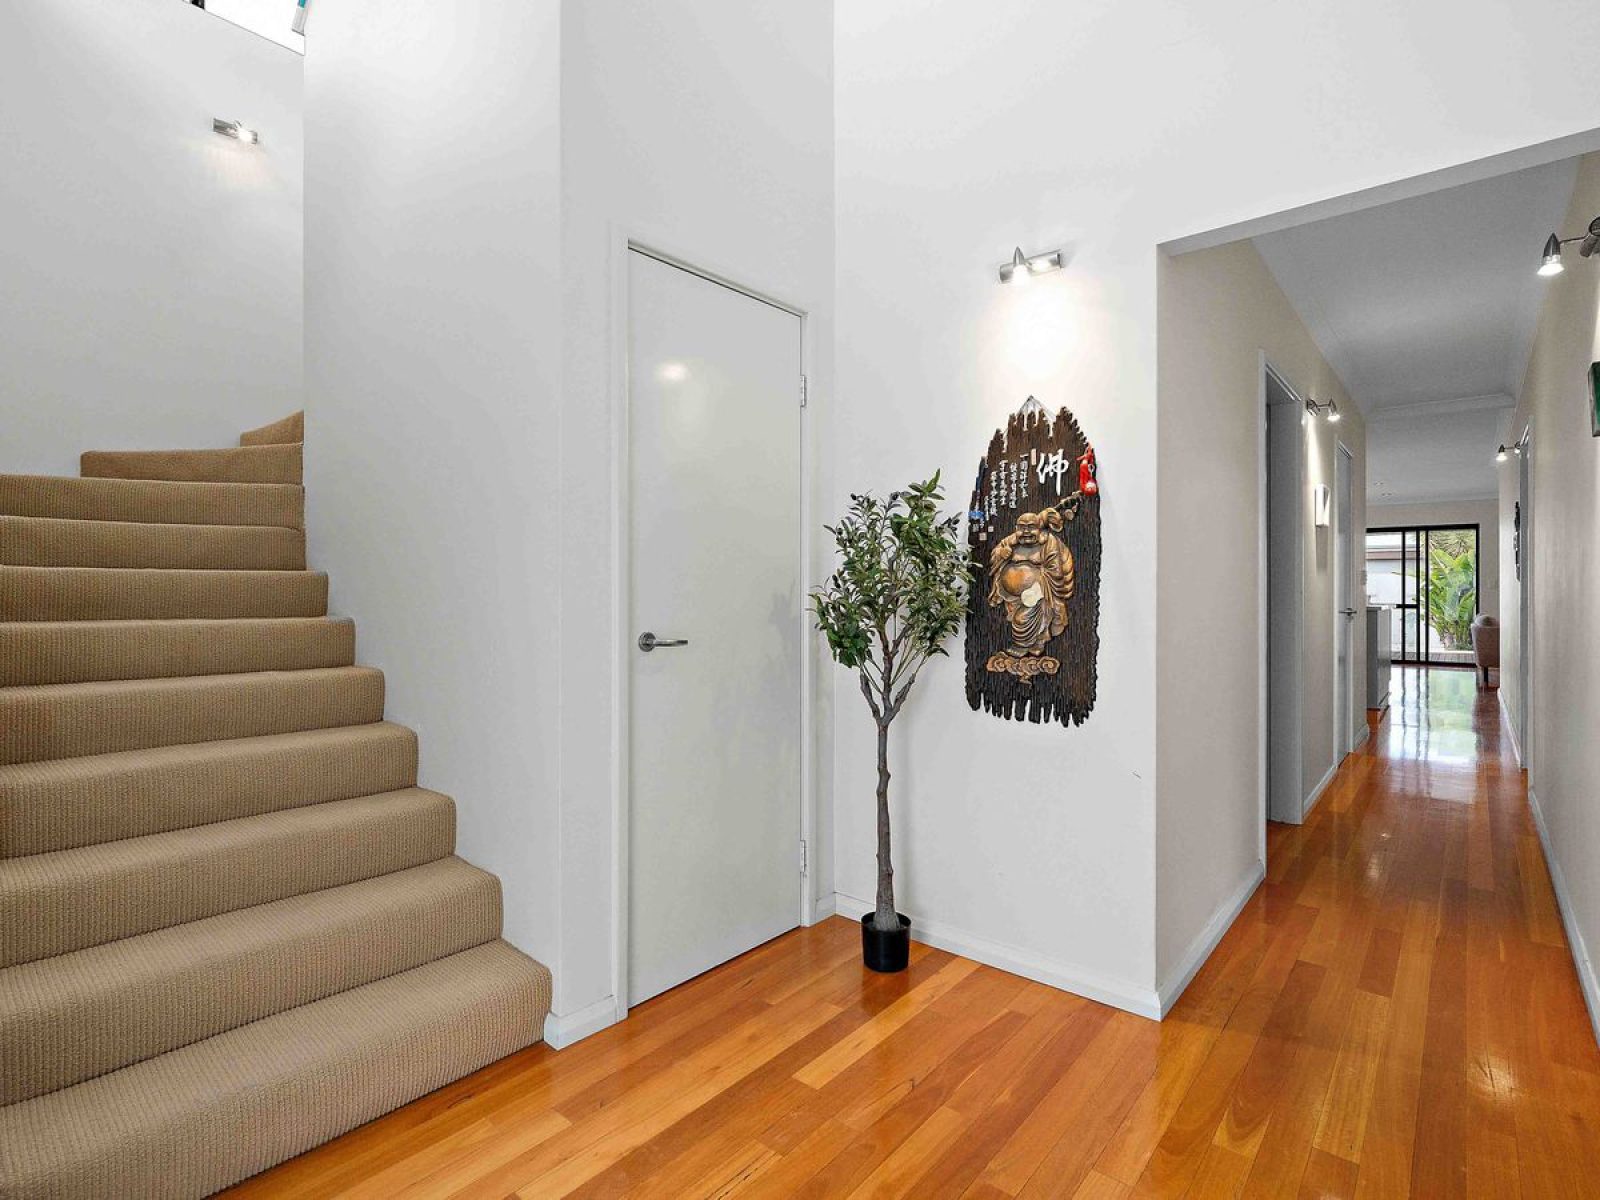
This thoughtfully designed multi-level house in Stirling presents generous living spaces that cater to modern family life while prioritising comfort and convenience. The home's expansive footprint is defined by high ceilings and finely polished Blackbutt timber floors that enhance the sense of space and warmth throughout the ground floor.

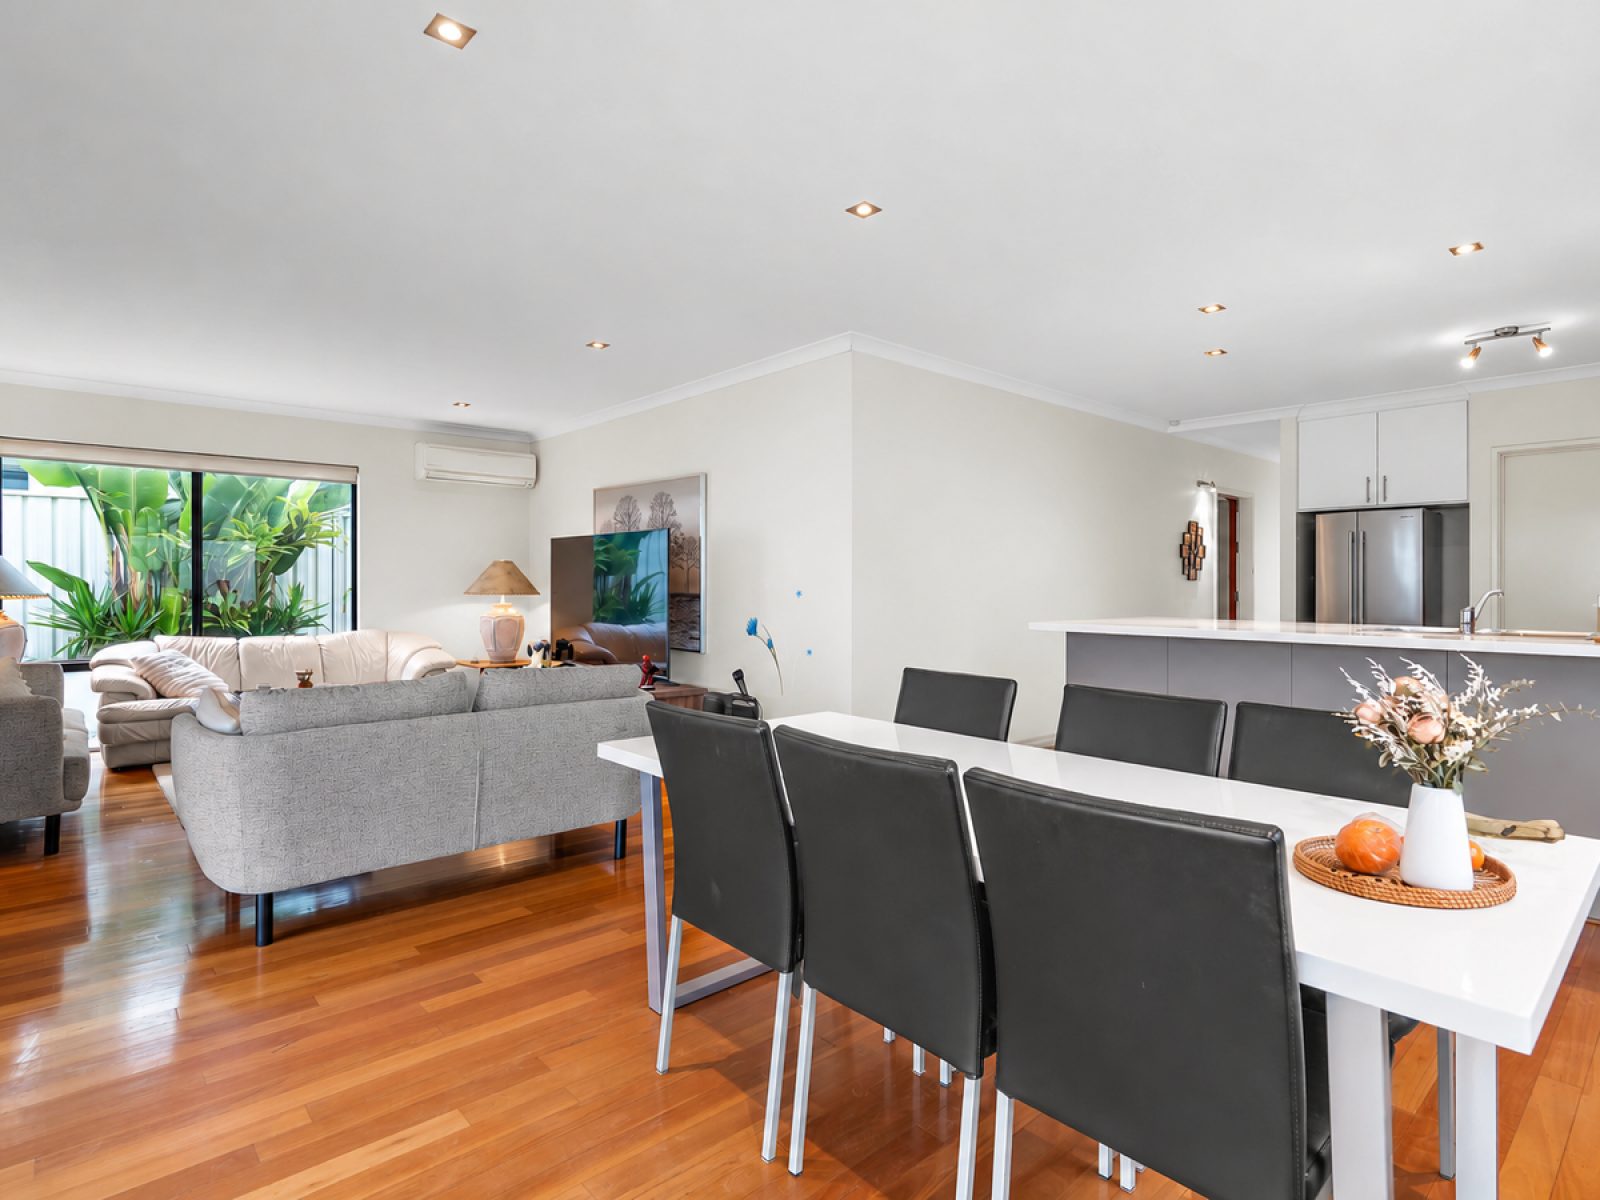
Central to the property is a welcoming open-plan living and dining area, complete with a feature gas fireplace that provides a cozy atmosphere. The kitchen stands out with premium Corian benchtops, stainless steel appliances, a glass splashback, and a spacious walk-in pantry, ideal for culinary enthusiasts. A breakfast bar overlooks the main living space, encouraging informal gatherings.

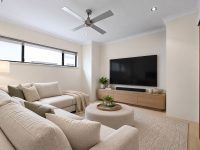
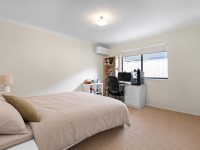
For varied household needs, the separate theatre room offers a quiet retreat equipped with a ceiling fan and access to the outdoors. This space adds versatility, whether for entertainment or relaxation. The ground floor also includes two sizable bedrooms, featuring built-in storage solutions and climate control, supporting everyday functionality.

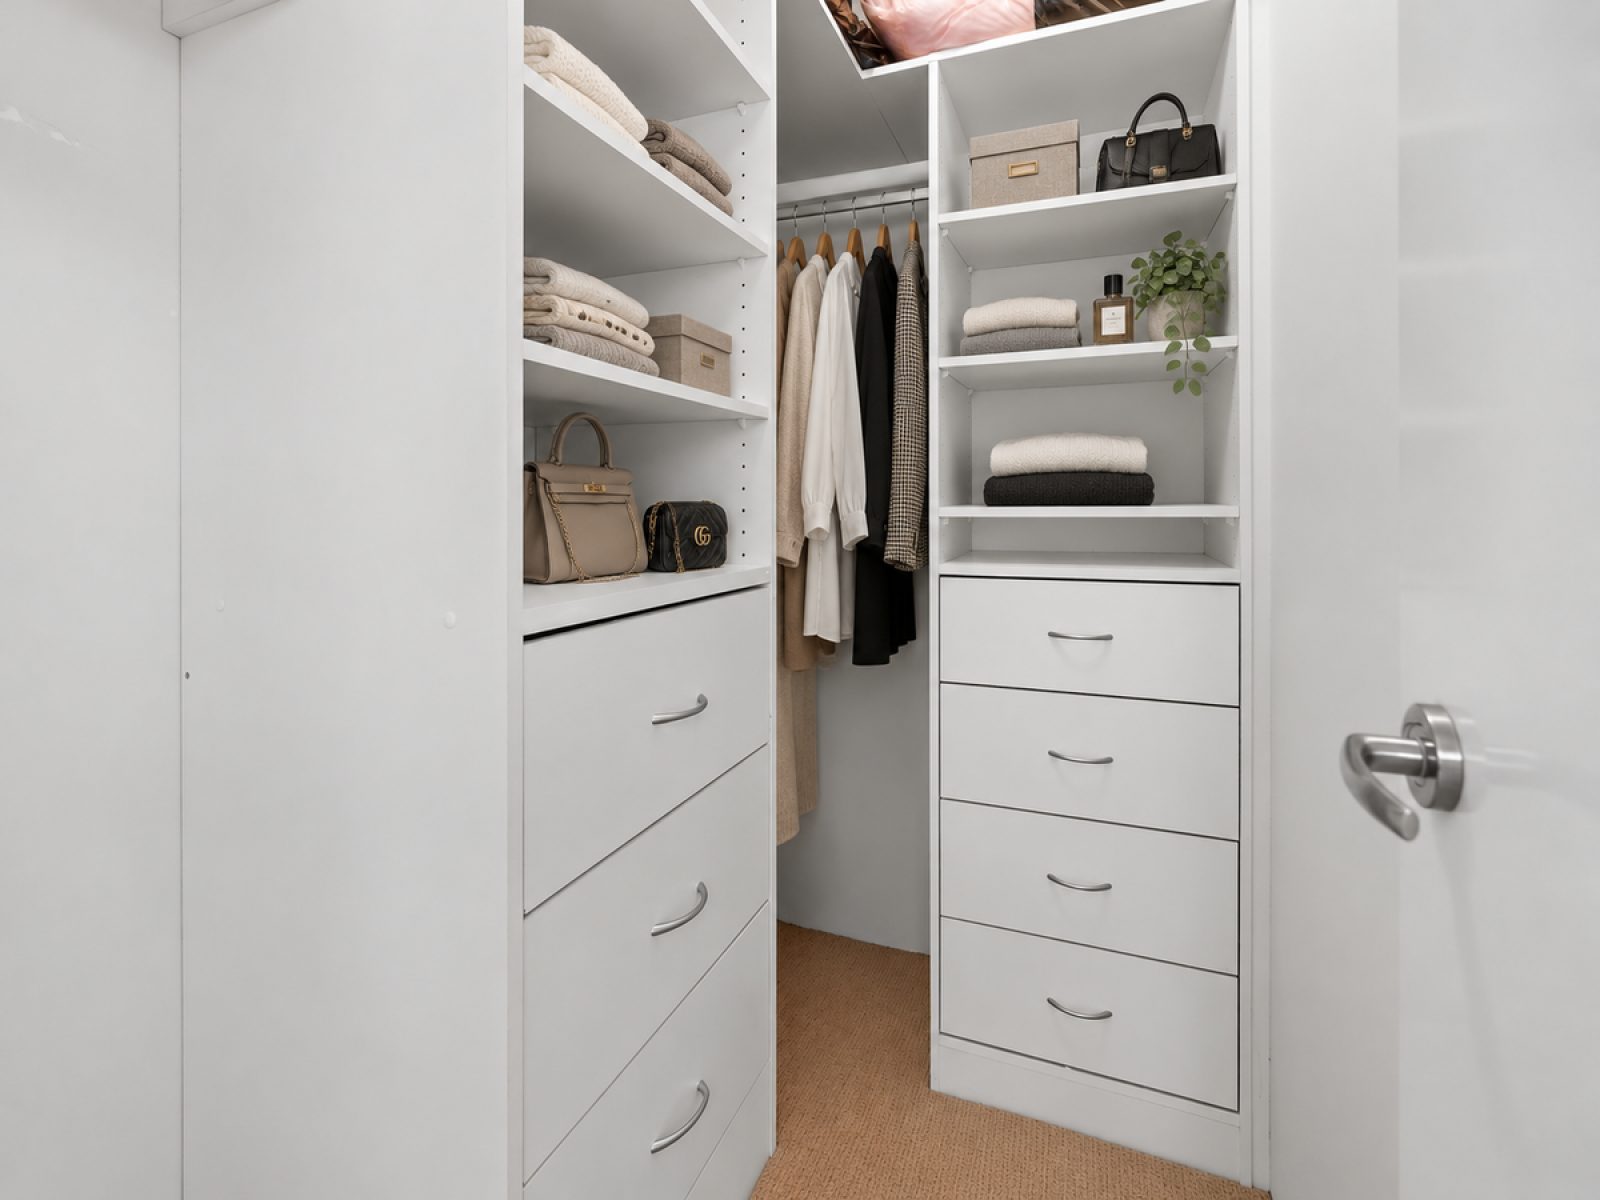
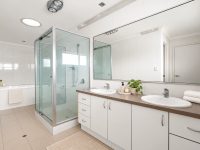
Upstairs, the private master suite is designed as a sanctuary with a large walk-in robe, reverse-cycle air conditioning, and a deluxe ensuite featuring a double vanity, separate shower, and spa bath. An additional living area upstairs provides flexible space suitable for a home office or quiet sitting room.

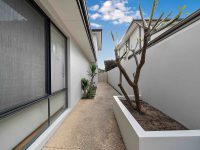
The residence excels in blending indoor and outdoor living with large sliding doors opening onto a covered and decked alfresco area, an ideal spot for dining or hosting guests. The external surroundings feature low-maintenance tropical-style gardens with exposed aggregate surfacing, complemented by easy access through rear laneway to the double garage with an automatic door and artificial turf at the front, enhancing both appeal and practicality.

Located close to public transport, civic amenities, major freeway access, and local schools, this home suits families seeking a spacious, adaptable, and well-positioned lifestyle. It seamlessly balances the demands of comfortable living and entertaining with a location that supports a connected and convenient daily routine.

Local Market Insights

In Stirling, Quiet Listings observed 8 new houses entering the market over the last 30 days, down from 20 during the previous 30-day period, with an average advertised asking price of $1,383,750. The property type mix of listed properties is predominantly Houses at 36%, followed by villas (27%), and commercial properties (18%). The most active agency for houses in the Stirling area is currently Ray White, representing 38% of new listings, followed by Haiven Property with 13%. These insights are based on agencies currently monitored by Quiet Listings and are updated as the local market changes.

While every effort is made to ensure the accuracy and completeness of the property information provided, no guarantee is given. Buyers should independently verify all details, inclusions, availability, pricing, and other relevant information directly with the listing agent before relying on this information.

Location
Market Insights for Stirling WA 6021
New Listings (last 30 days)
8
Average price
$1,383,750
Lowest price
$795,000
Highest price
$2,650,000
Other properties in this postcode