Images and floorplans are provided for illustrative purposes and remain the property of their respective copyright owners.
Search Visibility Bands show where Quiet Listings has observed a property appearing within price-filtered property searches during its marketing campaign.
The lower end of the band is based on observed search visibility. Quiet Listings then applies an algorithmic buffer based on the confidence and quality of the available search data.
Search Visibility Bands are independently generated by Quiet Listings from observed search data. They are not supplied by the seller or listing agent and are not an asking price, agent price guide, property valuation, auction reserve, seller expectation or indication of a price the seller will accept.
Buyers should contact the listing agent for official pricing information.
Images and floorplans are provided for illustrative purposes and remain the property of their respective copyright owners.
Constructed in 2020, this modern two-storey residence offers a well-thought layout that emphasizes both private and communal spaces, making it ideal for families seeking functionality and comfort. With four bedrooms and three bathrooms spread over multiple living zones, the design allows household members to enjoy separate areas without losing connection.
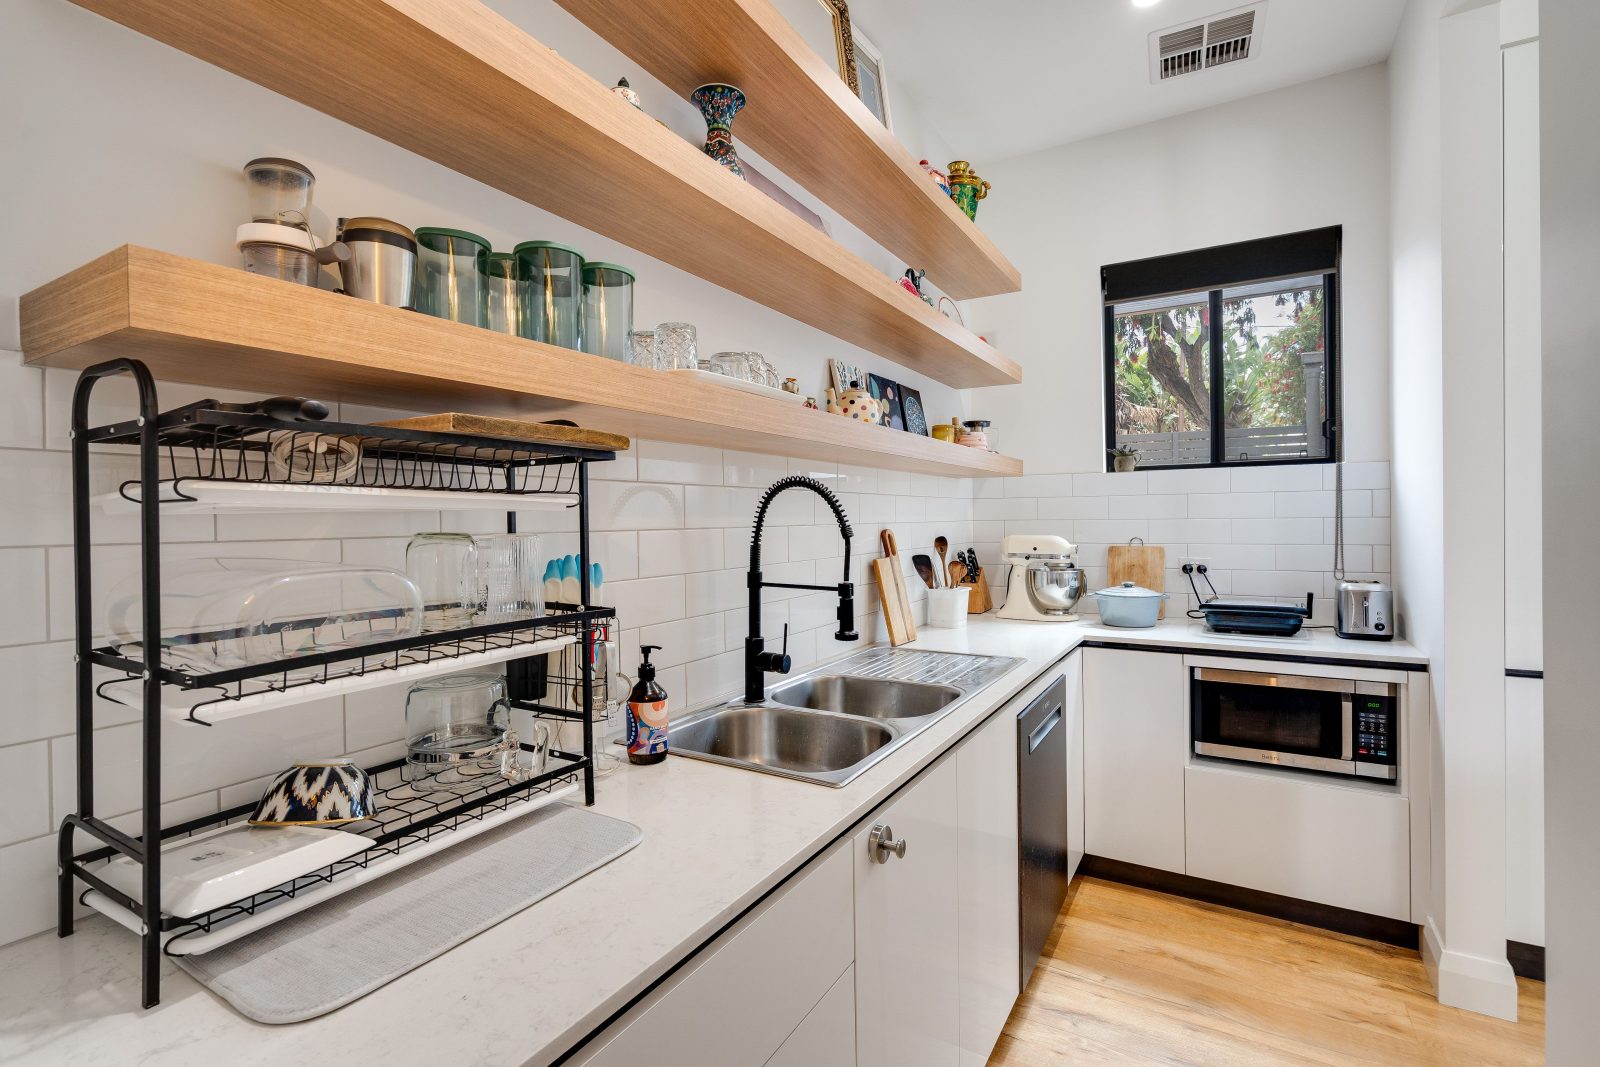
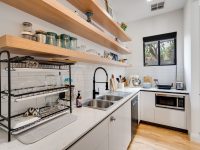
The heart of the home is the open kitchen, dining, and family area, highlighted by a generous island bench surrounded by stone countertops and contrasting cabinetry. Equipped with a gas cooktop, self-cleaning oven, and dual pantries—including a butler's pantry with filtered water taps—this space enhances the culinary experience and supports effortless entertaining.
A notable winter feature is the combustion fireplace set on a raised hearth, offering warmth and a striking visual focus that encourages gathering. Adjoining black-framed sliding doors lead seamlessly to the rear yard, extending the living space outdoors. The formal dining room benefits from diffused natural light through soft sheers, while an upstairs second living room adds flexibility, perfect for relaxation or media.
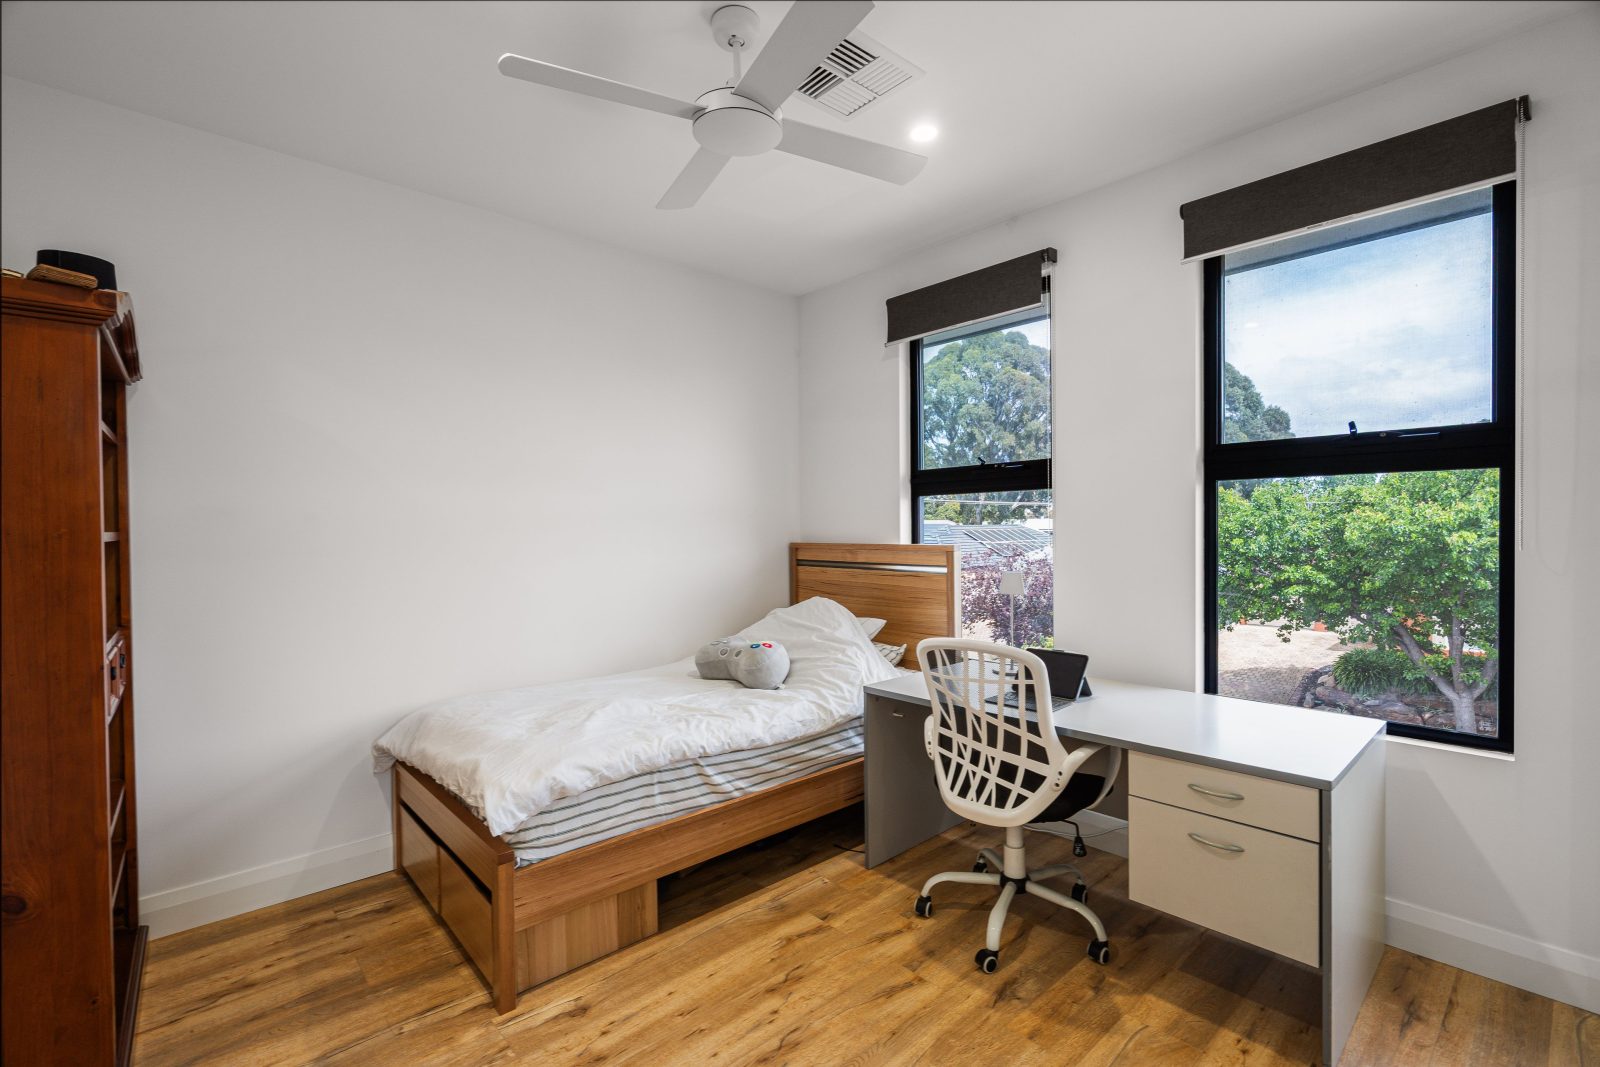
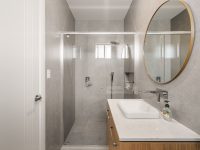
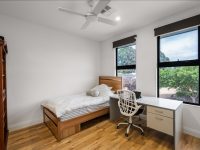
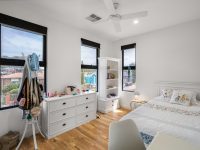
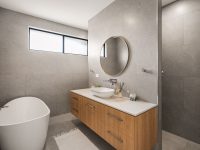
The master bedroom is conveniently positioned on the ground floor, complete with a private ensuite featuring full-height tiling, a stone-topped vanity, and heated lighting for added luxury. Upstairs, three additional bedrooms share another ensuite and a main bathroom boasting a luxurious bath framed by floor-to-ceiling tiles. A separate powder room caters to guests, maintaining privacy and ease of use.
Externally, the property includes a detached rumpus room with power and lighting, suitable for a home office, creative studio, or extra retreat. A combined carport and alfresco area connects to the family zone and features an automatic roller door, allowing use for covered parking or weatherproof entertaining. The central lawn and raised garden bed complement the outdoor area, enhancing its versatility.
Additional amenities such as ducted reverse-cycle air conditioning, ceiling fans in bedrooms and living areas, Bosch dishwasher, video intercom, and multiple access points including side and internal garage access underline the home's attention to convenience and modern living standards.
The property enjoys proximity to Avenues College, shops, and the Linear Park trail, supporting a lifestyle balance of education, shopping, and recreation. Access to public transport is facilitated by a short walk to the nearby Paradise Interchange, serving multiple routes.
In Windsor Gardens, Quiet Listings observed 10 new houses entering the market over the last 30 days, up from 7 during the previous 30-day period, with an average advertised asking price of $1,005,400. The property type mix of listed properties is predominantly Houses at 58%, followed by units (26%), and land (5%). The most active agency for houses in the Windsor Gardens area is currently Ray White, representing 30% of new listings, followed by Boffo with 20%. These insights are based on agencies currently monitored by Quiet Listings and are updated as the local market changes.
While every effort is made to ensure the accuracy and completeness of the property information provided, no guarantee is given. Buyers should independently verify all details, inclusions, availability, pricing, and other relevant information directly with the listing agent before relying on this information.
Upcoming inspection times scheduled in the next 14 days.
This property has had 2 previous open for inspections. Schedules can change at late notice, please confirm times with the selling agent before attending an open home.
We'll use this to tailor the rest of your finance summary.
The size of your deposit influences borrowing capacitity and lending options.
The total income of yourself and any other borrowers helps to determine your maximun loan size.
Final step You're just a click away from finalizing your personalised repayments estimate, for a property like this and email you summary with how we can help with your borrowing options.
Considering your circumstances,
please wait...
$0 - $0 per month*
* Based on a 20% deposit, 6% interest, 30-year loan term.
So that we provide you with the best advice tailored to your circumstances, one of our home loan specialists from Madd Home Loans will reach out to you to discuss your borrowing options.