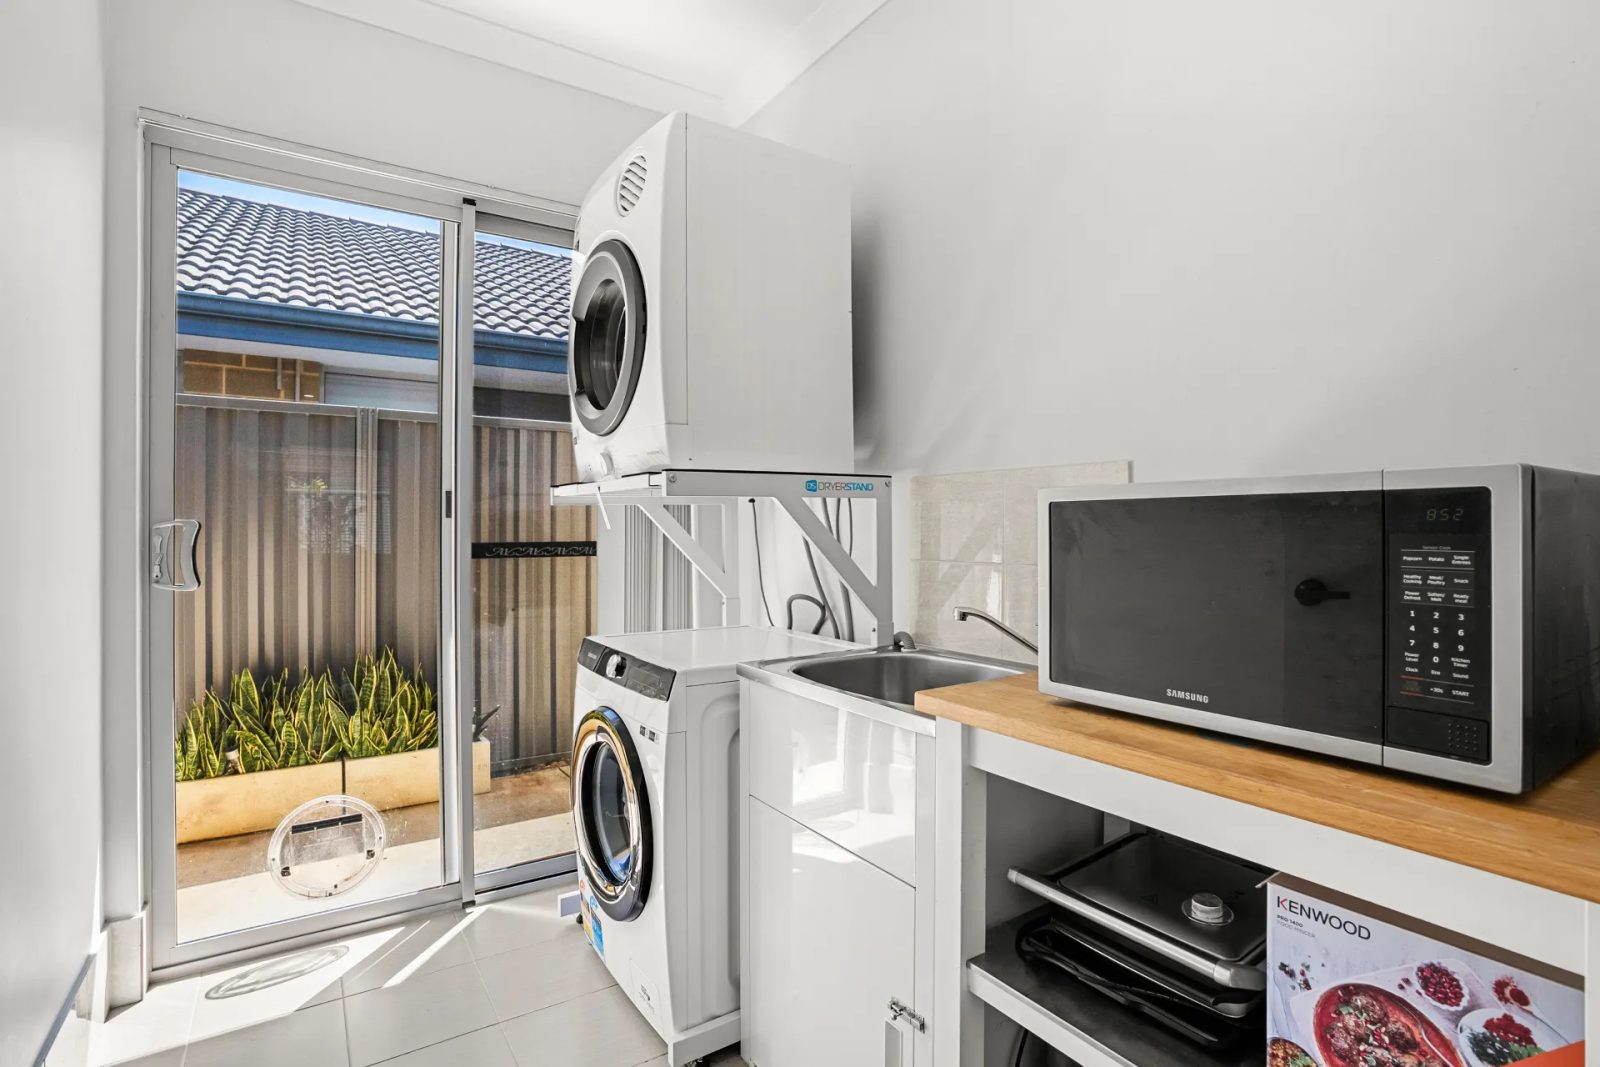
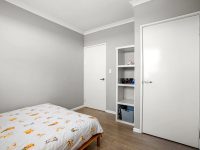
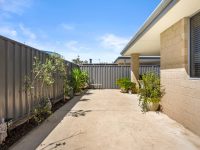
Thumbnail 1
Thumbnail 2
Thumbnail 3
Thumbnail 4
Thumbnail 5
Thumbnail 6
Thumbnail 7
Thumbnail 8
Thumbnail 9
Thumbnail 10
Thumbnail 11
Thumbnail 12
Thumbnail 13
Thumbnail 14
Thumbnail 15
Thumbnail 16
Thumbnail 17
Thumbnail 18
Thumbnail 19
Thumbnail 20
Thumbnail 21
Thumbnail 22
Thumbnail 23
Thumbnail 24
Thumbnail 25
Thumbnail 26
Thumbnail 27
Thumbnail 28
Thumbnail 29

Images and floorplans are provided for illustrative purposes and remain the property of their respective copyright owners.

43 Lochern Road, Baldivis WA 6171

Offers Over $799,000

House 3 Beds 2 Baths 2 Cars 375 m² 161 m²
Listed: 2 days ago
Overview

Built in 2017 and situated on a manageable 375 square metre block, this residence offers a balanced blend of comfort, convenience, and low-maintenance living perfect for a variety of buyers including first-home purchasers, growing families, and downsizers alike.

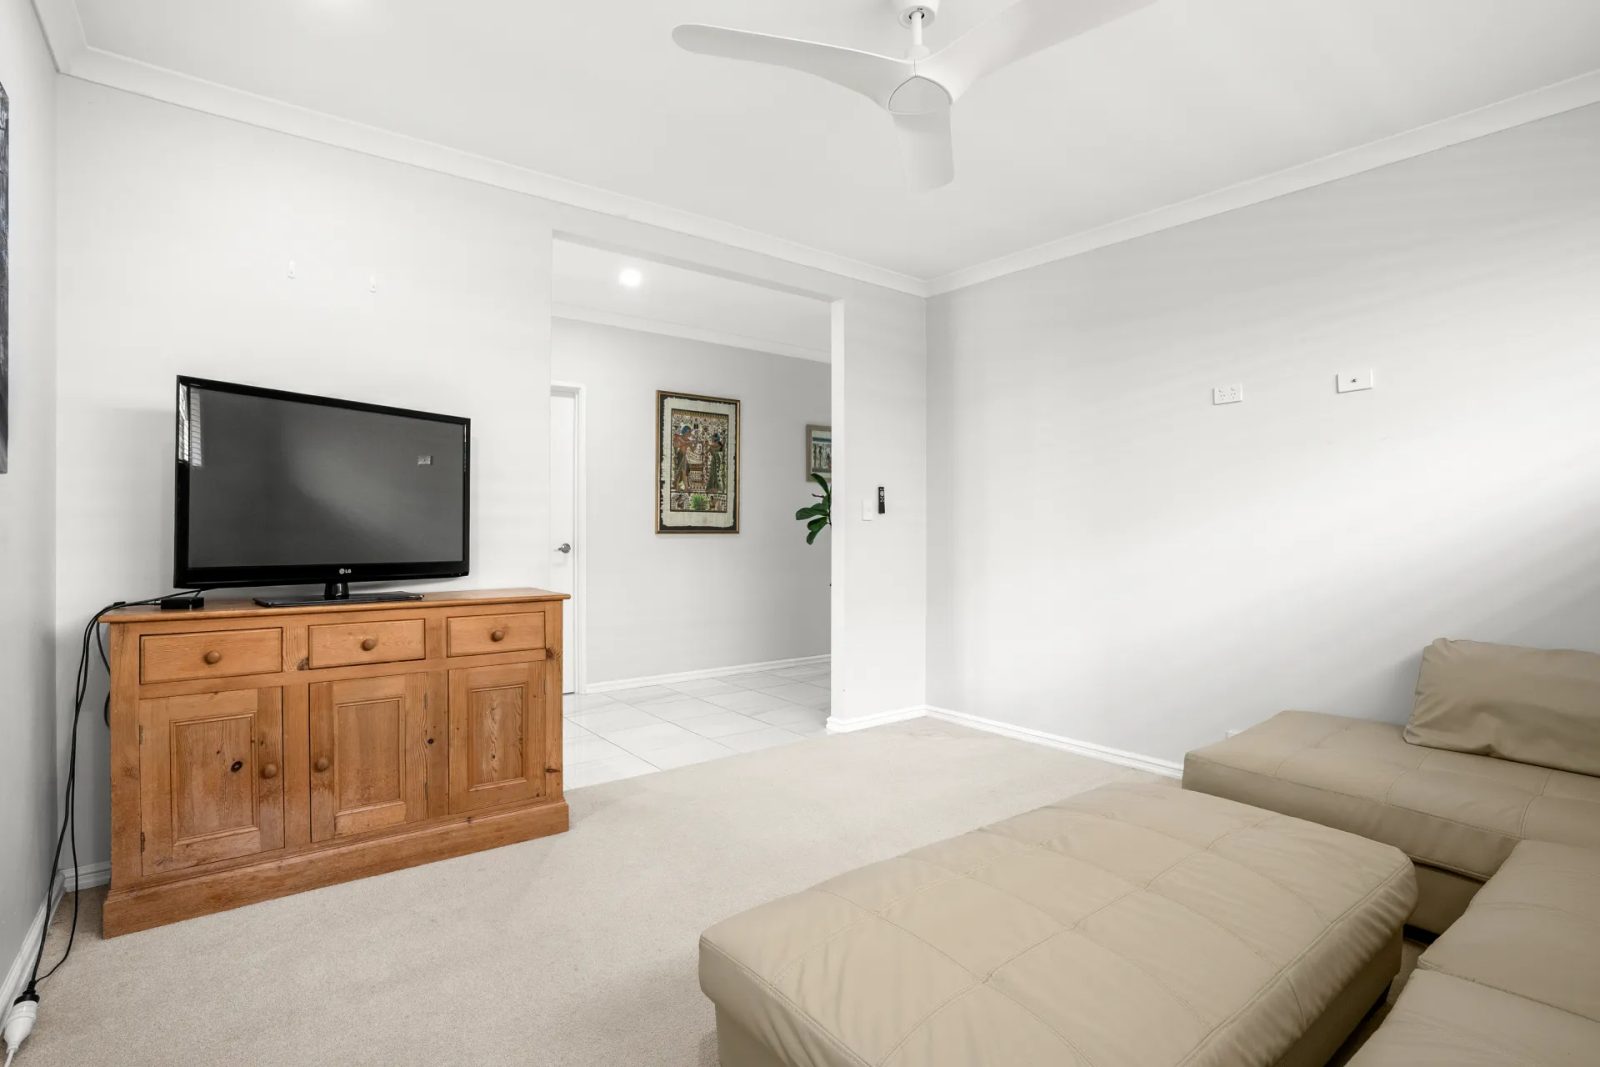
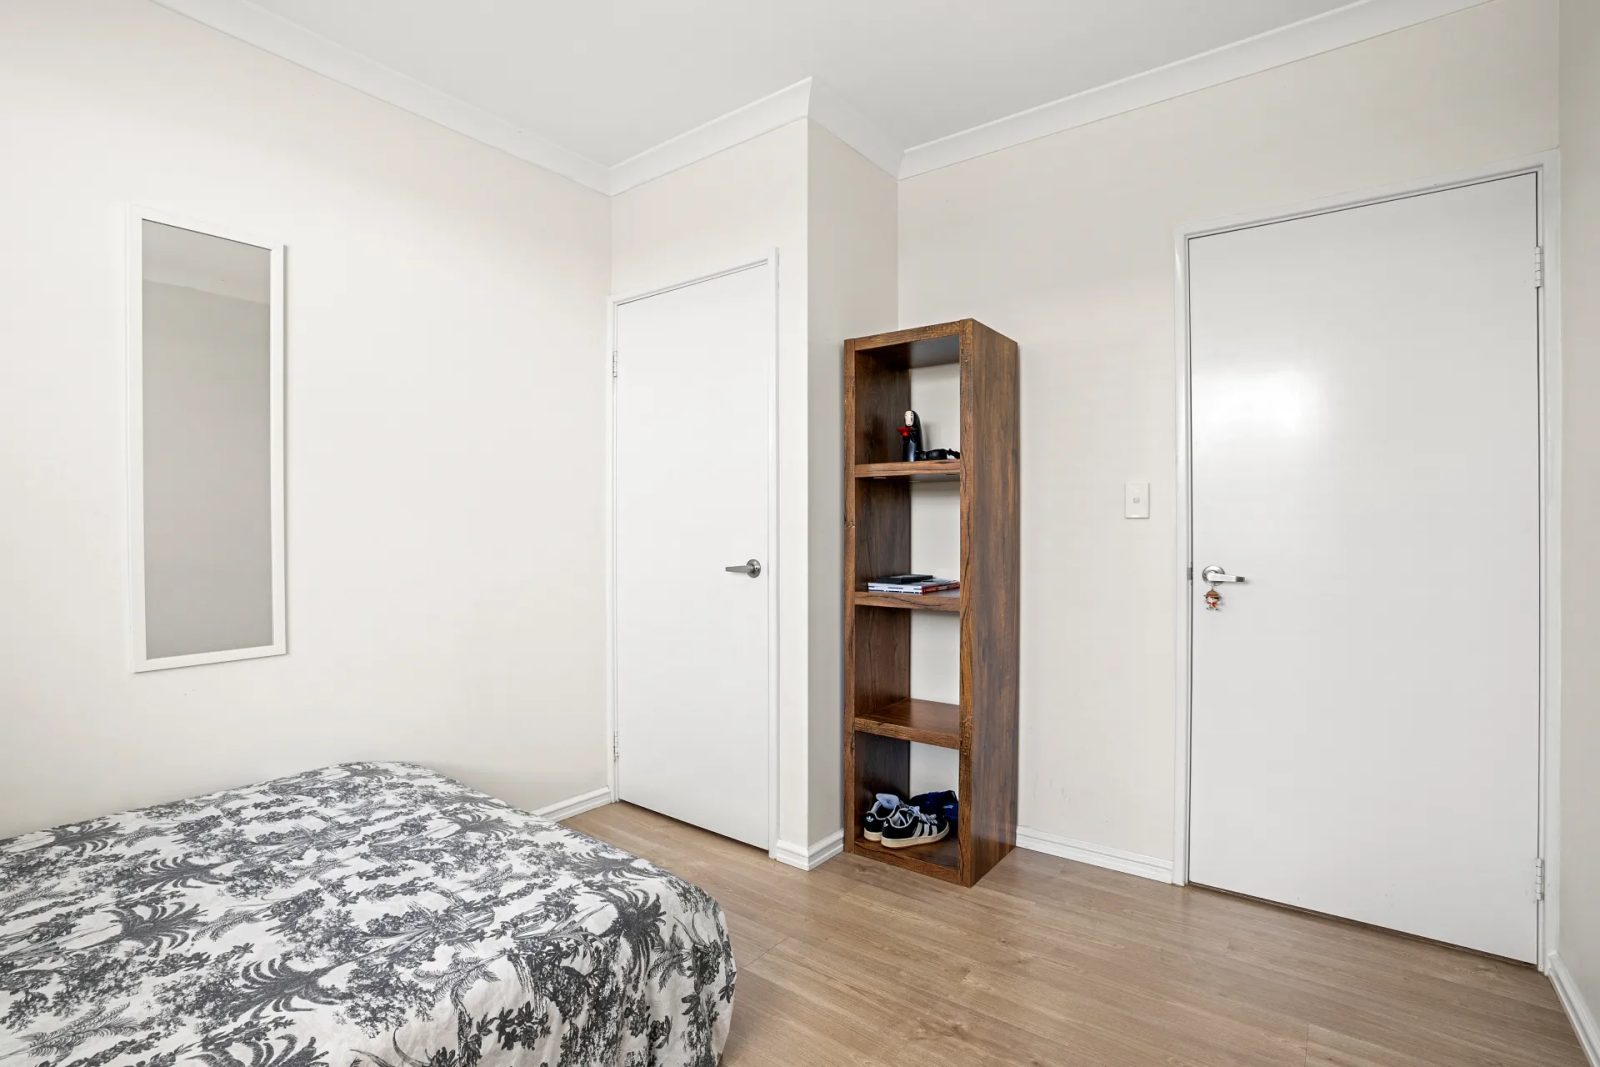
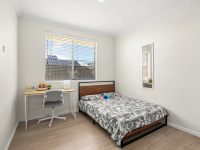
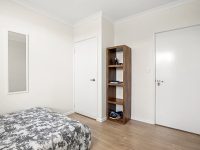
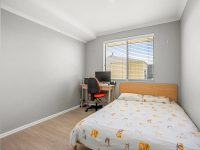
The home’s cleverly designed layout emphasizes both function and flexibility. The master suite serves as a quiet sanctuary with a spacious walk-in robe and ensuite bathroom, while two additional bedrooms with built-in robes provide suitable accommodation for family members or guests. The inclusion of a dedicated theatre room ensures a cozy setting for entertainment and relaxation, distinct from the main living spaces.

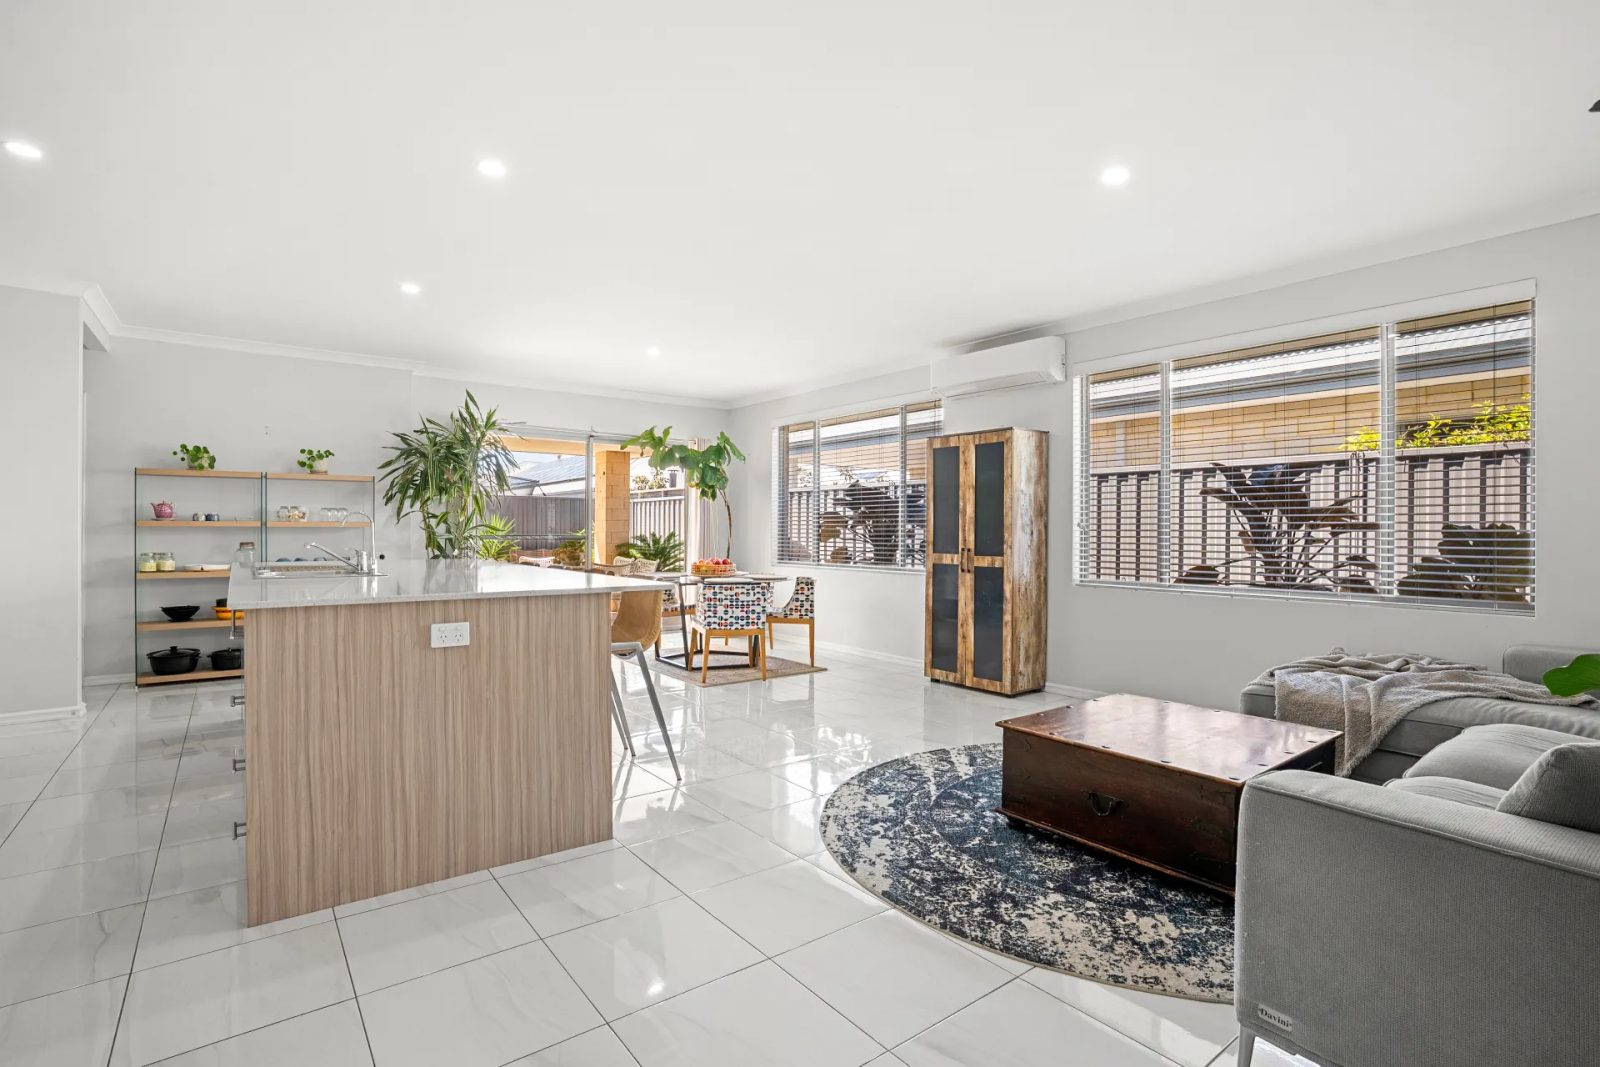
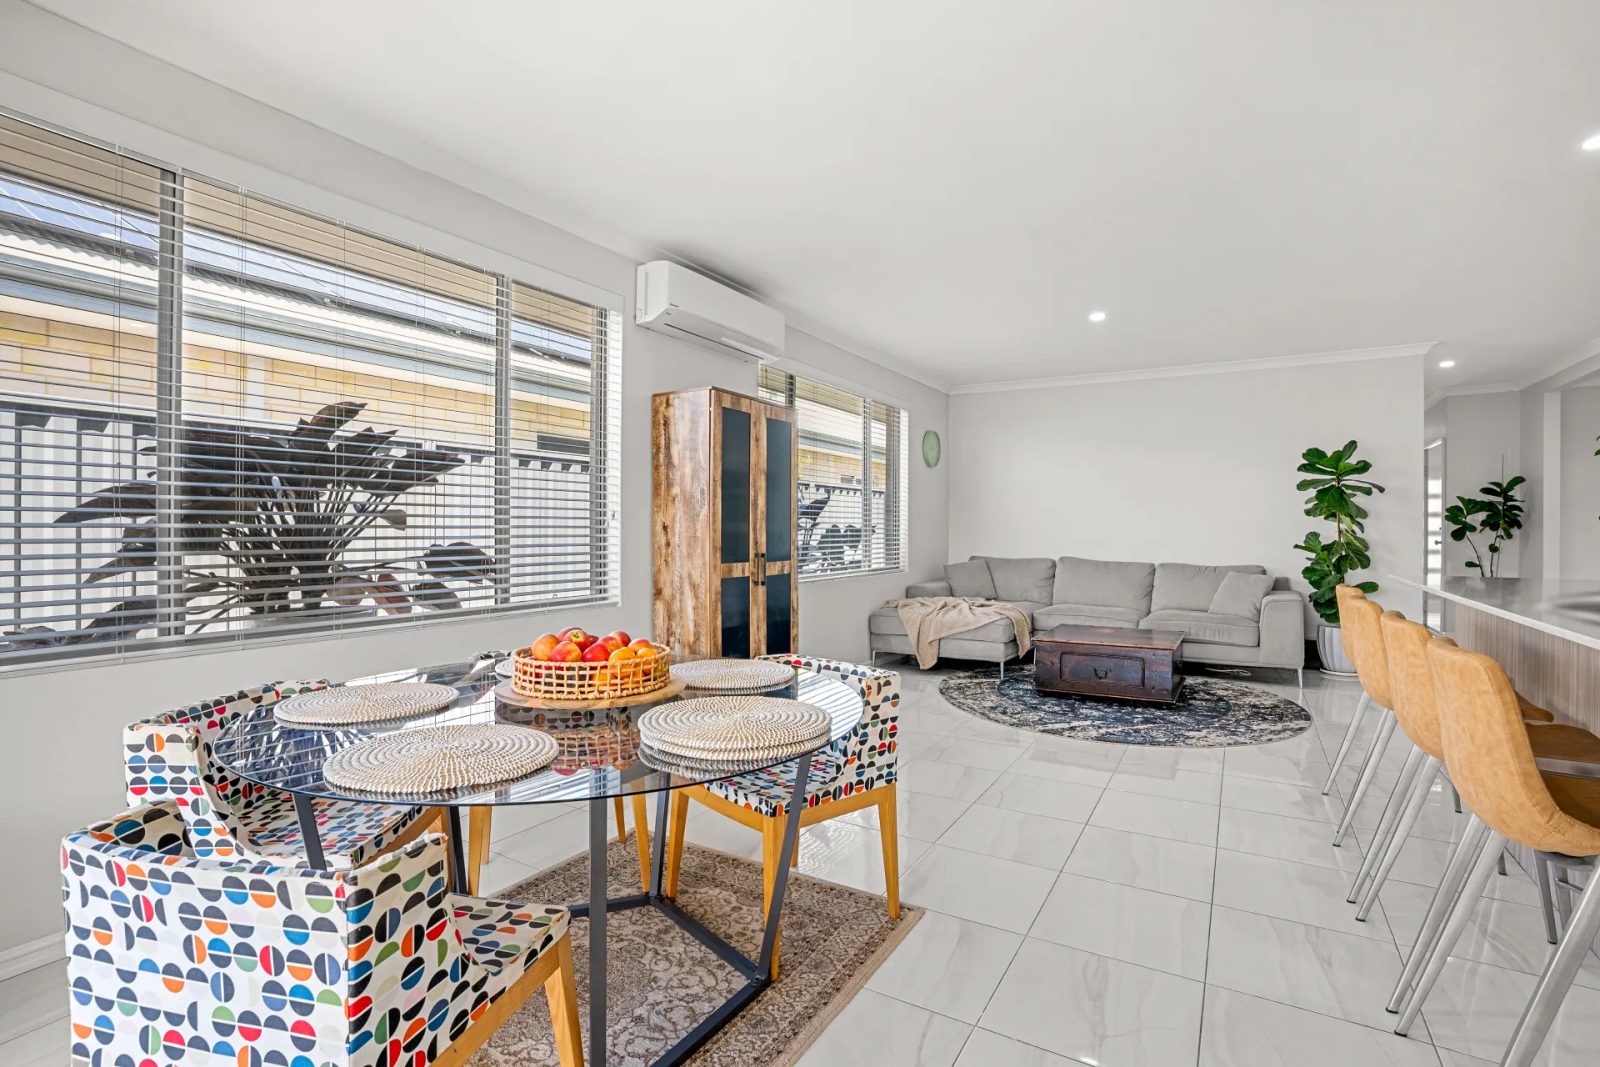
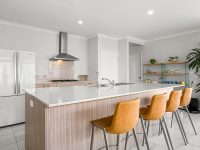
At the heart of the home, the kitchen stands out with stone benchtops, a generous island bench, a gas cooktop, and a built-in pantry, facilitating an inviting and practical environment for cooking and informal dining. This area seamlessly connects to the main living space, forming a natural hub ideal for daily life and social gatherings. Additionally, a separate study offers the versatility to serve as a home office, study area, or even a fourth bedroom if desired.

  • Split-system air conditioning enhances comfort in both the master bedroom and living areas.
  • Flooring choices including tiles throughout main areas and floorboards in minor bedrooms provide both style and durability.
  • Downlights throughout the interior contribute to a clean, contemporary ambiance.
  • Externally, the property features a low-maintenance concrete backyard with an alfresco area designed for outdoor dining and entertaining, complemented by side access and a 3m x 3m garden shed for practical storage solutions.
  • The reticulated front garden ensures attractive street appeal with minimal upkeep, and additional roof storage is accessible via the garage.

Conveniently located near Sheoak Grove Primary School, the One71 Pump Track, and accessible public transport options, residents benefit from a location that supports an active family lifestyle and easy commuting. Proximity to the Kwinana Freeway further enhances connectivity to Perth and neighboring suburbs.

This property presents a thoughtful blend of lifestyle versatility, practical layout, and location advantages, making it well suited to those seeking a functional, contemporary home with room to grow and entertain.

Local Market Insights

In Baldivis, Quiet Listings observed 104 new houses entering the market over the last 30 days, up from 62 during the previous 30-day period, with an average advertised asking price of $934,500. The property type mix of listed properties is predominantly Houses at 84%, followed by land (14%), and townhouses (1%). The most active agency for houses in the Baldivis area is currently Ray White, representing 34% of new listings, followed by Elders Real Estate with 13%. These insights are based on agencies currently monitored by Quiet Listings and are updated as the local market changes.

While every effort is made to ensure the accuracy and completeness of the property information provided, no guarantee is given. Buyers should independently verify all details, inclusions, availability, pricing, and other relevant information directly with the listing agent before relying on this information.

Location
Market Insights for Baldivis WA 6171
New Listings (last 30 days)
104
Average price
$934,500
Lowest price
$629,000
Highest price
$3,349,000
Other properties in this postcode