Thumbnail 1
Thumbnail 2
Thumbnail 3
Thumbnail 4
Thumbnail 5
Thumbnail 6
Thumbnail 7
Thumbnail 8
Thumbnail 9
Thumbnail 10
Thumbnail 11
Thumbnail 12
Thumbnail 13
Thumbnail 14
Thumbnail 15
Thumbnail 16
Thumbnail 17
Thumbnail 18
Thumbnail 19
Thumbnail 20
Thumbnail 21
Thumbnail 22
Thumbnail 23
Thumbnail 24
Thumbnail 25
Thumbnail 26
Thumbnail 27
Thumbnail 28
Thumbnail 29
Thumbnail 30
Thumbnail 31
Thumbnail 32
Thumbnail 33
Thumbnail 34
Thumbnail 35

Images and floorplans are provided for illustrative purposes and remain the property of their respective copyright owners.

21-23 Blanch Street, Gawler East SA 5118

Best Offers By 26th October 2026

House 7 Beds 3 Baths 4 Cars 2325 m² 284 m²
Listed: 7 days ago
Overview

Roslea is a distinguished two-storey stone residence dating back to circa 1900, situated on a sizeable 2,325sqm allotment in the heart of Gawler East. Its commanding original stone façade, heritage shutters, and elegant upper balcony present an enduring architectural charm that reflects the home's historical significance.

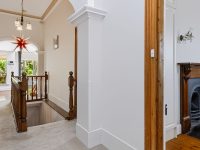
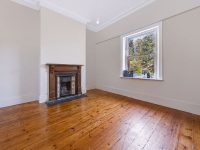
Accessed via a private driveway and double gates, the property enjoys a secluded setting enhanced by a decorative stepped water feature, establishing an immediate sense of exclusivity. The expansive interior reveals wide hallways and generous proportions, showcasing original fireplaces and period details that attest to the skilled craftsmanship of earlier eras.

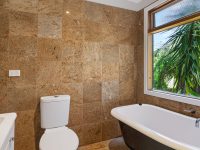
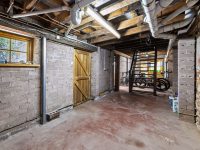
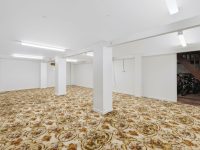
Offering seven spacious bedrooms spread across two levels, the layout epitomizes flexibility for extended families, multi-generational living, or separate quarters. The lower level accommodates a master suite complete with built-in robes, a quaint fireplace, and a private ensuite featuring a traditional clawfoot bath. Adjacent bedrooms share similar generous dimensions and fireplaces, with access to extensive under-house storage and a large recreation or rumpus room.

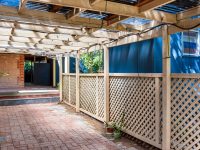
The versatile lower level is further augmented by a utility room with a kitchenette, original fireplace, and laundry facilities, alongside an additional bathroom and covered outdoor patio, ideal for independent living or guest accommodation.

The upper residence continues the home's grandeur with four double-sized bedrooms, several featuring built-in robes and original fireplaces that offer warmth and character. The central hallway leads to a front balcony with elevated views across Gawler's skyline, providing a tranquil vantage point.

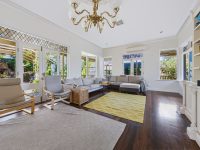
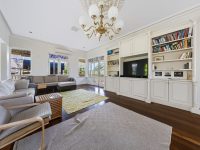
The galley-style kitchen presents timber floorboards and stone benchtops, complemented by modern conveniences such as a freestanding oven, dishwasher, and skylight. This culinary hub seamlessly connects to the spacious open-plan dining and family room, adorned with decorative leadlight windows, built-in cabinetry, library shelving, an ornate ceiling rose, and elegant lighting. Comfort is assured year-round with a combustion heater, split-system air conditioning, and ducted reverse-cycle climate control.

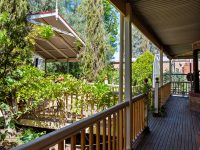
Indoor living flows effortlessly outdoors through double glass doors onto an extensive wraparound decked balcony and grand gabled entertaining area featuring a traditional-style pizza oven and open fireplace. This setting is perfect for hosting gatherings, enjoying leisure moments, and taking in the established gardens and privacy.

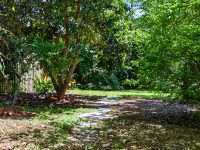
The large grounds provide room for future enhancements such as a pool and include multiple covered parking options, a rainwater tank, an outdoor bathroom, expansive patio areas, and a sizeable cat or bird enclosure. Established gardens contribute to a serene, private environment while leaving scope for landscaping ambitions.

This property offers a rare chance to restore and preserve a grand heritage home in a desirable location within walking distance of Gawler's vibrant main street with cafés, restaurants, boutique shops, and essential amenities. Quality schools, healthcare, public transport, sports facilities, and recreational reserves are also conveniently accessible, striking a fine balance between connectivity and secluded living.

Local Market Insights

In Gawler East, Quiet Listings observed 37 new houses entering the market over the last 30 days, up from 33 during the previous 30-day period, with an average advertised asking price of $819,676. The property type mix of listed properties is predominantly Houses at 81%, followed by land (11%), and units (4%). The most active agency for houses in the Gawler East area is currently Ray White, representing 35% of new listings, followed by Barker Real Estate with 19%. These insights are based on agencies currently monitored by Quiet Listings and are updated as the local market changes.

While every effort is made to ensure the accuracy and completeness of the property information provided, no guarantee is given. Buyers should independently verify all details, inclusions, availability, pricing, and other relevant information directly with the listing agent before relying on this information.

Location
Market Insights for Gawler East SA 5118
New Listings (last 30 days)
37
Average price
$819,676
Lowest price
$300,000
Highest price
$1,550,000
Other properties in this postcode
