Overview
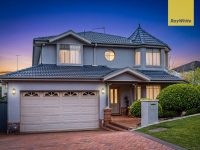
Set in the prestigious Duncraig Estate, this impressive two-storey family home offers a sophisticated blend of spaciousness and practical design tailored for a modern family lifestyle. The property's generous layout emerges as its core strength, featuring several expansive living spaces that include both lounge and dining areas as well as a versatile rumpus room and a dedicated study, providing functional zones that support both relaxation and work-from-home needs.
The gourmet kitchen stands out with its elegant black granite countertops and quality appliances, complementing the rich timber parquet flooring that flows throughout the living spaces, enhancing the home’s warm and inviting ambiance. Adjoining the kitchen is a light-filled meals area that effortlessly extends to outdoor entertaining spaces, seamlessly promoting an indoor-outdoor lifestyle perfect for gatherings or quiet moments in the manicured garden surrounds.
Upstairs, the accommodation comprises four spacious bedrooms with the master suite designed to be a private retreat, complete with a walk-in robe, feature bay window, and a well-appointed ensuite with double vanity sinks. An additional upper-level family retreat or rumpus room caters to growing household needs, offering flexibility and comfort for all members of the family.
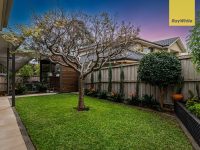
The outdoor space is equally appealing, boasting a covered alfresco area overlooking lush, level lawns and well-maintained garden beds, ideal for entertaining or children’s play. Practical aspects such as split-system and ducted air conditioning, timber parquet and carpeted flooring, and internal access to a double automatic garage cater to both comfort and convenience.
This property’s combination of generous spaces, elegant finishes, and versatile living zones makes it well-suited for families seeking both comfort and functionality in a sought-after locale near schools, parks, and public transport.
- Four large bedrooms including a master with walk-in robe and ensuite
- Downstairs study that can serve as a fifth bedroom with an adjacent bathroom
- Multiple living and entertaining areas throughout the home
- High-quality granite kitchen with premium appliances and timber flooring
- Covered alfresco area set amidst landscaped gardens and flat lawns
- Heating and cooling systems and secure internal access garage for two cars
Local Market Insights
In Kellyville, Quiet Listings observed 73 new houses entering the market over the last 30 days, down from 74 during the previous 30-day period, with an average advertised asking price of $1,845,871. The property type mix of listed properties is predominantly Houses at 61%, followed by apartments (20%), and land (6%). The most active agency for houses in the Kellyville area is currently Ray White, representing 30% of new listings, followed by Manor Real Estate with 15%. These insights are based on agencies currently monitored by Quiet Listings and are updated as the local market changes.
While every effort is made to ensure the accuracy and completeness of the property information provided, no guarantee is given. Buyers should independently verify all details, inclusions, availability, pricing, and other relevant information directly with the listing agent before relying on this information.