Thumbnail 1
Thumbnail 2
Thumbnail 3
Thumbnail 4
Thumbnail 5
Thumbnail 6
Thumbnail 7
Thumbnail 8
Thumbnail 9
Thumbnail 10
Thumbnail 11
Thumbnail 12
Thumbnail 13
Thumbnail 14
Thumbnail 15
Thumbnail 16
Thumbnail 17
Thumbnail 18
Thumbnail 19

Images and floorplans are provided for illustrative purposes and remain the property of their respective copyright owners.

16 Palamountain Drive, Evanston Park SA 5116

Contact Agent

House 4 Beds 2 Baths 2 Cars 596 m² 249 m²
Listed: 11 days ago
Updated: 5 days ago
Overview

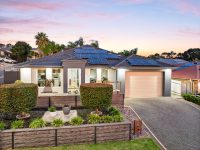
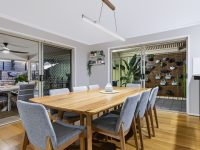
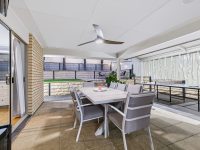
Situated on a spacious 596sqm allotment, this well-designed family home masterfully blends generous living spaces with modern functionality to accommodate a variety of lifestyle needs. The layout facilitates seamless indoor and outdoor flow, exemplified by the open plan family and meals area which extends directly to an expansive undercover entertaining zone. This connection offers an ideal setting for both relaxed family gatherings and social entertaining.

The home features a formal lounge room with carpet and surround sound, creating a versatile space for relaxation or hosting guests. Adjacent lies a dedicated study with built-in desk and floating floorboards, catering effectively to home office or study needs.

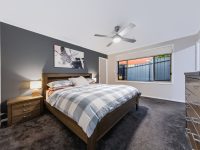
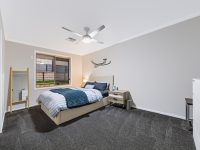
At the private end of the home, the master suite offers a retreat with ceiling fan, automatic roller shutters, and walk-in robe, complemented by a modern ensuite featuring a double vanity that combines style and practicality. Bedrooms two and three similarly impress with walk-in robes, ceiling fans, and roller shutters, while the fourth bedroom’s access to the outdoor area adds flexibility for diverse uses.

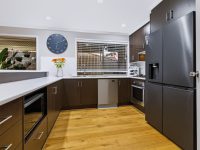
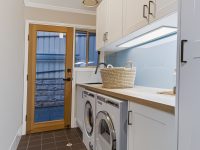
The kitchen is thoughtfully appointed with abundant bench and storage space, a walk-in pantry, filtered water, and dual gas and electric cooking options, supported by a dishwasher and stainless steel sink. The main bathroom includes a bathtub, balanced with a separate toilet for convenience, and the laundry benefits from generous storage and direct outdoor access.

Energy efficiency and comfort are prioritized with a 13.2kW solar system and ducted gas heating and cooling. Storage needs are further addressed by shelving in the double automatic garage, which also accommodates larger vehicles comfortably thanks to its high ceilings.

Located within walking distance to reserves, playgrounds, parks, shops, and schools, this property appeals strongly to families seeking a balance of space, lifestyle convenience, and low maintenance. The combination of stylish features, practical amenities, and outdoor entertaining makes this a compelling family residence in a desirable South Australian suburb.

Local Market Insights

In Evanston Park, Quiet Listings observed 20 new houses entering the market over the last 30 days, down from 24 during the previous 30-day period, with an average advertised asking price of $754,900. The property type mix of listed properties is predominantly Houses at 88%, followed by land (8%), and retirement properties (4%). The most active agency for houses in the Evanston Park area is currently Ray White, representing 25% of new listings, followed by Barker Real Estate with 20%. These insights are based on agencies currently monitored by Quiet Listings and are updated as the local market changes.

While every effort is made to ensure the accuracy and completeness of the property information provided, no guarantee is given. Buyers should independently verify all details, inclusions, availability, pricing, and other relevant information directly with the listing agent before relying on this information.

Location
Market Insights for Evanston Park SA 5116
New Listings (last 30 days)
20
Average price
$754,900
Lowest price
$469,000
Highest price
$1,500,000
Other properties in this postcode
