Images and floorplans are provided for illustrative purposes and remain the property of their respective copyright owners.
Search Visibility Bands show where Quiet Listings has observed a property appearing within price-filtered property searches during its marketing campaign.
The lower end of the band is based on observed search visibility. Quiet Listings then applies an algorithmic buffer based on the confidence and quality of the available search data.
Search Visibility Bands are independently generated by Quiet Listings from observed search data. They are not supplied by the seller or listing agent and are not an asking price, agent price guide, property valuation, auction reserve, seller expectation or indication of a price the seller will accept.
Buyers should contact the listing agent for official pricing information.
Images and floorplans are provided for illustrative purposes and remain the property of their respective copyright owners.
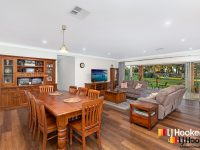
Situated on a generous 5-hectare elevated block in the sought-after Yarran Road area, this modern family residence offers a rare combination of space, quality, and functionality. The custom design of this four-year-old brick veneer home embraces light-filled living with soaring cathedral ceilings and numerous versatile living zones that suit the needs of a growing family or those who appreciate grand-scale entertaining.
The heart of the home is an open-plan kitchen featuring Caesarstone benchtops and a large walk-in pantry, seamlessly connected to the living and dining areas. The stacker sliding doors open to an expansive undercover verandah, providing an excellent indoor-outdoor flow for social occasions or relaxed day-to-day living.
The oversized master suite is a private retreat with dual walk-in robes and a luxurious ensuite complete with a bath. An additional bedroom with its own walk-in robe and ensuite is ideal for guests or extended family. The remaining bedrooms are well-sized and share access to a third bathroom, supported by a powder room for added convenience.
Designed to accommodate diverse interests and activities, the residence features a media room, an activity room, and a large games room with a dedicated bar area. Modern comforts are provided by engineered waterproof hybrid flooring, plantation shutters, ducted zoned air conditioning, and the impressive addition of 27 solar panels ensuring energy efficiency.
Practicality extends beyond the home with a triple garage featuring a kitchenette and a massive five-car shed equipped with three-phase power, ideal for serious hobbyists or tradespeople. The land is well-fenced and dog-proofed, with paddocks suitable for ponies, sheep, or cattle, complemented by established native gardens and a greenhouse with fruit trees, adding lifestyle value and versatility.
An NBN tower discreetly positioned at the rear of the property generates an ongoing annual income, adding an attractive financial benefit to this exceptional offering. Located with convenient access to the freeway and quality schools, and within reach of Wollongong beaches and the Southern Highlands' lifestyle amenities, this property is ideally suited to families seeking a blend of rural tranquility and modern living.
In Bargo, Quiet Listings observed 10 new houses entering the market over the last 30 days, down from 28 during the previous 30-day period, with an average advertised asking price of $1,076,900. The property type mix of listed properties is predominantly Houses at 92%, followed by land (8%). The most active agency for houses in the Bargo area is currently LJ Hooker, representing 30% of new listings, followed by First National with 30%. These insights are based on agencies currently monitored by Quiet Listings and are updated as the local market changes.
While every effort is made to ensure the accuracy and completeness of the property information provided, no guarantee is given. Buyers should independently verify all details, inclusions, availability, pricing, and other relevant information directly with the listing agent before relying on this information.
We'll use this to tailor the rest of your finance summary.
The size of your deposit influences borrowing capacitity and lending options.
The total income of yourself and any other borrowers helps to determine your maximun loan size.
Final step You're just a click away from finalizing your personalised repayments estimate, for a property like this and email you summary with how we can help with your borrowing options.
Considering your circumstances,
please wait...
$0 - $0 per month*
* Based on a 20% deposit, 6.5% interest, 30-year loan term.
So that we provide you with the best advice tailored to your circumstances, one of our home loan specialists from Astute Financial will reach out to you to discuss your borrowing options.