Images and floorplans are provided for illustrative purposes and remain the property of their respective copyright owners.
Search Visibility Bands show where Quiet Listings has observed a property appearing within price-filtered property searches during its marketing campaign.
The lower end of the band is based on observed search visibility. Quiet Listings then applies an algorithmic buffer based on the confidence and quality of the available search data.
Search Visibility Bands are independently generated by Quiet Listings from observed search data. They are not supplied by the seller or listing agent and are not an asking price, agent price guide, property valuation, auction reserve, seller expectation or indication of a price the seller will accept.
Buyers should contact the listing agent for official pricing information.
Images and floorplans are provided for illustrative purposes and remain the property of their respective copyright owners.
This well-appointed house presents a harmonious blend of traditional Eynesbury character and contemporary living, designed to meet the needs of families and enthusiasts seeking functionality and refined finishes. Featuring four bedrooms and two bathrooms, the home is anchored by generously proportioned living spaces highlighted by polished bamboo flooring and soaring 2.7m ceilings, which enhance natural light and a sense of openness.
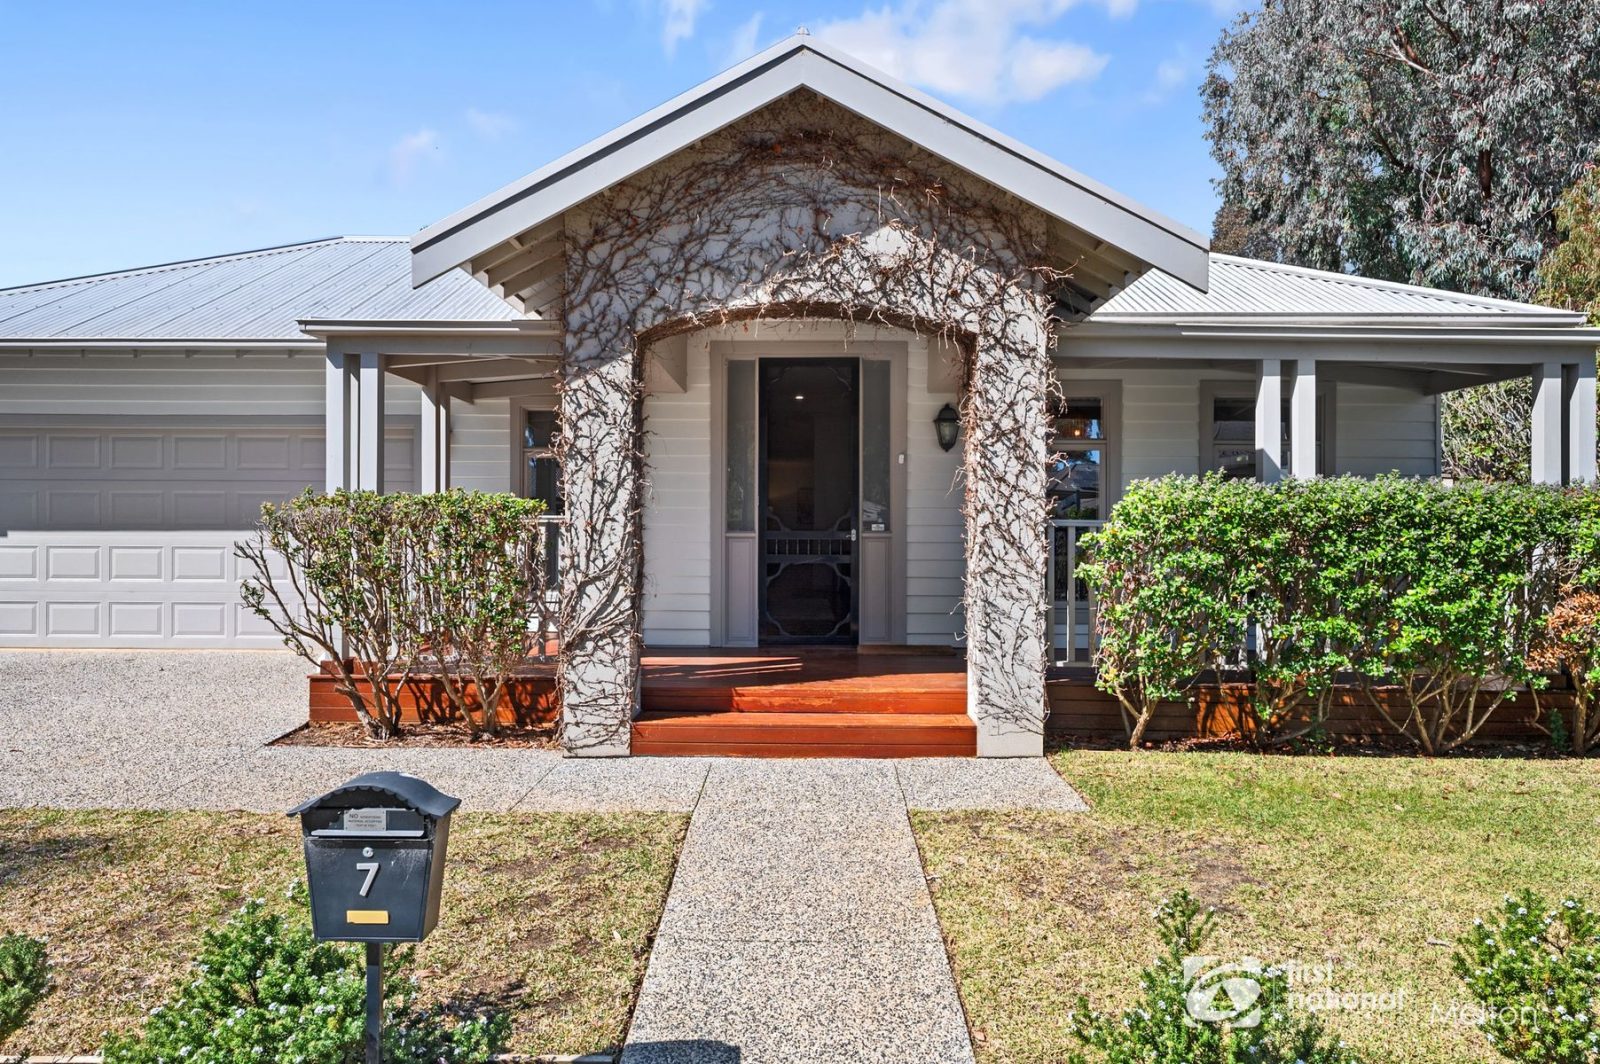
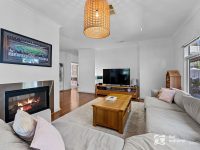
The distinctive facade, paired with a welcoming undercover front porch, sets the tone for the attention to detail found inside. The oversized front lounge, centered around a dual-sided Jetmaster gas fireplace, offers both warmth and a visual connection between the principal living areas, ideal for relaxing or entertaining.
The kitchen is thoughtfully designed with substantial Caesarstone benchtops, profiled cabinetry, and premium appliances including a SMEG freestanding oven and integrated Miele dishwasher, ensuring both aesthetic appeal and practical efficiency. Timber and glass French doors link the indoor dining space to an expansive alfresco area equipped with power and a ceiling fan, perfectly framing views of an exceptional, established backyard.
Outdoor living is a standout feature, with a large pitched roof alfresco creating an inviting setting for gatherings. The extensive backyard offers versatile space for entertainment, recreation around a dedicated firepit, and potential for future enhancements such as a pool or spa, subject to approvals. Convenient side access and drive-through capability to the rear bolster flexibility for vehicles and equipment, complemented by an oversized 2.5-car garage and extended workshop ideal for hobbies or storage without sacrificing home comfort.
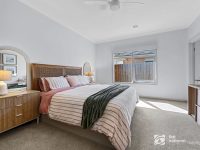
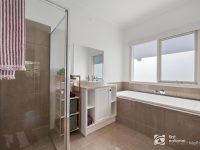
The master suite is a private retreat, accessed through attractive timber and glass doors and boasting a walk-in robe and ensuite with dual vanities and an oversized shower. Three additional bedrooms and a central bathroom provide ample accommodation, supported by a dedicated laundry. High-quality finishes continue throughout, with porcelain tiling in wet areas and modern comfort systems including ducted heating, evaporative cooling, and a security camera system.
Eco-conscious features such as 21 solar panels and Class A recycled water contribute to sustainability and garden upkeep. Overall, this home harmoniously combines classic aesthetics, carefully selected upgrades, genuine practicality, and plentiful indoor and outdoor spaces, making it a compelling choice for those seeking a balanced lifestyle in this distinctive Eynesbury community.
In Eynesbury, Quiet Listings observed 74 new houses entering the market over the last 30 days, up from 65 during the previous 30-day period, with an average advertised asking price of $676,718. The property type mix of listed properties is predominantly Houses at 89%, followed by land (5%), and units (3%). The most active agency for houses in the Eynesbury area is currently Ray White, representing 28% of new listings, followed by Landwise Real Estate with 11%. These insights are based on agencies currently monitored by Quiet Listings and are updated as the local market changes.
While every effort is made to ensure the accuracy and completeness of the property information provided, no guarantee is given. Buyers should independently verify all details, inclusions, availability, pricing, and other relevant information directly with the listing agent before relying on this information.
We'll use this to tailor the rest of your finance summary.
The size of your deposit influences borrowing capacitity and lending options.
The total income of yourself and any other borrowers helps to determine your maximun loan size.
Final step You're just a click away from finalizing your personalised repayments estimate, for a property like this and email you summary with how we can help with your borrowing options.
Considering your circumstances,
please wait...
$0 - $0 per month*
* Based on a 20% deposit, 6% interest, 30-year loan term.
So that we provide you with the best advice tailored to your circumstances, one of our home loan specialists from Madd Home Loans will reach out to you to discuss your borrowing options.