
Images and floorplans are provided for illustrative purposes and remain the property of their respective copyright owners.
Search Visibility Bands show where Quiet Listings has observed a property appearing within price-filtered property searches during its marketing campaign.
The lower end of the band is based on observed search visibility. Quiet Listings then applies an algorithmic buffer based on the confidence and quality of the available search data.
Search Visibility Bands are independently generated by Quiet Listings from observed search data. They are not supplied by the seller or listing agent and are not an asking price, agent price guide, property valuation, auction reserve, seller expectation or indication of a price the seller will accept.
Buyers should contact the listing agent for official pricing information.
Images and floorplans are provided for illustrative purposes and remain the property of their respective copyright owners.
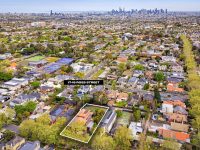
This expansive Kew residence presents a once-in-a-generation opportunity set on approximately 1739 square metres in the prestigious Sackville Ward precinct, known for its exclusivity, proximity to private schools, and leafy surrounds. The vast frontage and substantial land size provide an exceptional canvas for families seeking a unique lifestyle or the possibility to redevelop (subject to council approval).
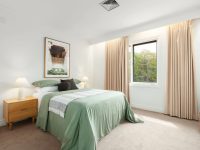
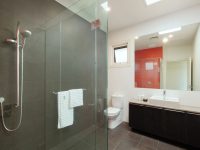
The home itself offers a sophisticated balance of generous living spaces and practical zones designed for family life. The ground floor features a tranquil main bedroom with ensuite and garden access, establishing a private retreat. The presence of double-glazing enhances comfort and natural light throughout the residence.
A dedicated study with custom cabinetry suits professionals working from home, complemented by a powder room for guests. Formal sitting and dining areas adjacent to a HeatnGlo gas fireplace create an inviting environment for entertaining, while an open plan family living and dining zone extends seamlessly to the garden, fostering indoor-outdoor living. The chef’s kitchen is well-appointed with premium appliances including a Leibherr fridge/freezer, Siemens steam oven, and coffee machine, alongside a substantial waterfall island and ample storage, catering to both everyday and entertaining needs.
The spacious upper level is arranged as a children's wing with four generously sized bedrooms, including one with an ensuite, plus a rumpus room, optimizing space for growing families. Wellness amenities such as a cedar sauna with shower and powder rooms, and a versatile studio above the carport with balcony, suitable for yoga or a quiet retreat, enhance the property’s appeal.
Outdoors, the north-facing garden oasis features a solar-heated swimming pool, alfresco terrace with wisteria-covered pergola, and a north-south Mod-grass tennis court. These amenities offer exceptional leisure and entertaining options, framed by mature gardens and privacy walls with an automatic gate and rear lane access ensuring security and convenience.
Additional functional elements include a full-size laundry, storeroom or cellar, ducted heating and cooling, alarm system, intercom, ducted vacuum, and integrated speaker system, emphasizing comfort and practicality.
Positioned within easy reach of premier private schools such as Carey, Camberwell Grammar, MLC, and Xavier, along with excellent shopping precincts and public transport options, this property perfectly combines lifestyle, space, and potential in one of Melbourne’s most sought-after enclaves.
In Kew, Quiet Listings observed 33 new houses entering the market over the last 30 days, up from 18 during the previous 30-day period, with an average advertised asking price of $3,762,970. The property type mix of listed properties is predominantly Houses at 61%, followed by apartments (25%), and townhouses (9%). The most active agency for houses in the Kew area is currently Marshall White, representing 42% of new listings, followed by Jellis Craig with 21%. These insights are based on agencies currently monitored by Quiet Listings and are updated as the local market changes.
While every effort is made to ensure the accuracy and completeness of the property information provided, no guarantee is given. Buyers should independently verify all details, inclusions, availability, pricing, and other relevant information directly with the listing agent before relying on this information.
We'll use this to tailor the rest of your finance summary.
The size of your deposit influences borrowing capacitity and lending options.
The total income of yourself and any other borrowers helps to determine your maximun loan size.
Final step You're just a click away from finalizing your personalised repayments estimate, for a property like this and email you summary with how we can help with your borrowing options.
Considering your circumstances,
please wait...
$0 - $0 per month*
* Based on a 20% deposit, 6% interest, 30-year loan term.
So that we provide you with the best advice tailored to your circumstances, one of our home loan specialists from Madd Home Loans will reach out to you to discuss your borrowing options.
