
Images and floorplans are provided for illustrative purposes and remain the property of their respective copyright owners.
Search Visibility Bands show where Quiet Listings has observed a property appearing within price-filtered property searches during its marketing campaign.
The lower end of the band is based on observed search visibility. Quiet Listings then applies an algorithmic buffer based on the confidence and quality of the available search data.
Search Visibility Bands are independently generated by Quiet Listings from observed search data. They are not supplied by the seller or listing agent and are not an asking price, agent price guide, property valuation, auction reserve, seller expectation or indication of a price the seller will accept.
Buyers should contact the listing agent for official pricing information.
Images and floorplans are provided for illustrative purposes and remain the property of their respective copyright owners.
Nestled in the serene Quinns Estate, this four-bedroom home offers an inviting blend of space, character, and versatility designed to suit family living. The property's traditional brick façade conceals interiors that are both bright and warm, enhanced by abundant natural light and a thoughtful layout that connects formal and casual living areas harmoniously.
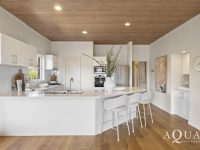
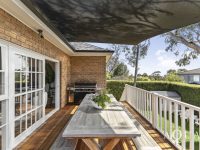
Central to the home is the expansive open-plan kitchen and family area, characterized by generous space and large windows that uplift the everyday living experience and facilitate effortless entertaining. The kitchen, recently updated with Caesarstone benchtops, Bosch appliances, and a spacious walk-in pantry, extends seamlessly to an elevated timber deck—ideal for social gatherings, long lunches, and intimate family moments.
The house features two separate living zones, offering flexibility to accommodate various needs. The formal living room is enhanced by a character-rich fireplace, providing a cozy ambiance, while the rear living area serves as a relaxed family hub. This zoning allows for both entertaining and quiet family time without compromise.
Accommodating a range of needs, the home presents four generously sized bedrooms alongside two bathrooms, all complemented by engineered timber flooring, plush wool carpets, ducted gas heating, and three split-system air conditioners. These features promote comfort and functionality year-round.
Outdoors, established gardens create a private, tranquil setting with ample backyard space and a covered garden-level entertaining area, offering plenty of room for children to play and adults to enjoy outdoor living. The generous driveway and side access add practical benefits for parking and storage.
Recent exterior improvements, including fresh painting and landscaping, blend with thoughtful internal updates to the kitchen, bathrooms, and laundry, enhancing the home's charm while ensuring it meets modern standards.
Situated close to amenities such as Corner Pantry Café, Tullys Corner, Mount Eliza Village, schools, parks, beaches, and childcare, the property enjoys both peaceful surroundings and everyday convenience. This home delivers a peaceful lifestyle with multiple living zones, generous proportions, and a cherished location, offering a balanced and enduring appeal for families seeking comfort and versatility in Mount Eliza.
In Mount Eliza, Quiet Listings observed 33 new houses entering the market over the last 30 days, unchanged from 33 in the prior period, with an average advertised asking price of $2,387,574. The property type mix of listed properties is predominantly Houses at 85%, followed by units (8%), and land (5%). The most active agency for houses in the Mount Eliza area is currently OBrien Real Estate, representing 18% of new listings, followed by Buxton Real Estate Group with 12%. These insights are based on agencies currently monitored by Quiet Listings and are updated as the local market changes.
While every effort is made to ensure the accuracy and completeness of the property information provided, no guarantee is given. Buyers should independently verify all details, inclusions, availability, pricing, and other relevant information directly with the listing agent before relying on this information.
We'll use this to tailor the rest of your finance summary.
The size of your deposit influences borrowing capacitity and lending options.
The total income of yourself and any other borrowers helps to determine your maximun loan size.
Final step You're just a click away from finalizing your personalised repayments estimate, for a property like this and email you summary with how we can help with your borrowing options.
Considering your circumstances,
please wait...
$0 - $0 per month*
* Based on a 20% deposit, 6% interest, 30-year loan term.
So that we provide you with the best advice tailored to your circumstances, one of our home loan specialists from Madd Home Loans will reach out to you to discuss your borrowing options.
