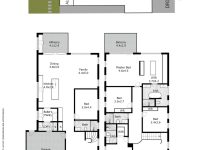
Images and floorplans are provided for illustrative purposes and remain the property of their respective copyright owners.
Search Visibility Bands show where Quiet Listings has observed a property appearing within price-filtered property searches during its marketing campaign.
The lower end of the band is based on observed search visibility. Quiet Listings then applies an algorithmic buffer based on the confidence and quality of the available search data.
Search Visibility Bands are independently generated by Quiet Listings from observed search data. They are not supplied by the seller or listing agent and are not an asking price, agent price guide, property valuation, auction reserve, seller expectation or indication of a price the seller will accept.
Buyers should contact the listing agent for official pricing information.
Images and floorplans are provided for illustrative purposes and remain the property of their respective copyright owners.
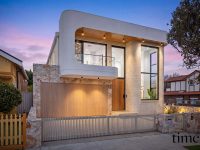
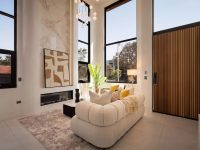
This exceptional freestanding residence in Abbotsford offers a refined and spacious family lifestyle with impressive architectural qualities. Upon entry, soaring ceilings create a striking arrival experience, setting the tone for the expansive and light-filled interiors. The open-plan living and dining areas are designed to foster relaxed family living and entertaining, featuring a gas fireplace and a dedicated entertainment bar equipped with a Zip tap and wine fridges for added convenience and enjoyment.
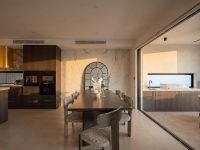
The heart of the home is a high-end Miele kitchen, characterized by a substantial stone island and a generous butler’s pantry. This space is both functional and elegant, perfectly accommodating culinary needs and social interactions.
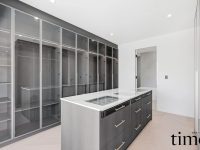
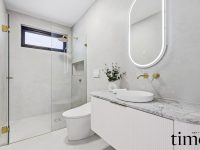
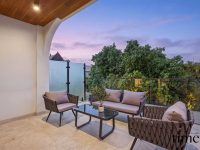
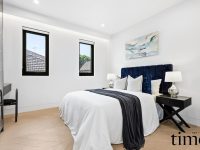
Five generously sized bedrooms provide ample accommodation, including two principal bedrooms with private balconies, walk-in wardrobes, and ensuites. The main bedroom serves as a private retreat boasting a fully fitted built-in wardrobe and luxurious bathroom finishes with smart bidet toilets. Additional bedrooms incorporate custom joinery, built-in wardrobes, integrated desks, and LED lighting, offering stylish and practical living or workspace areas. The downstairs guest suite adds flexibility, ideal for visitors or multi-generational living arrangements.
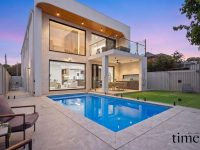
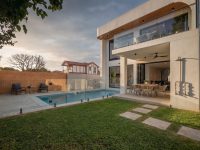
Outdoor living is thoughtfully integrated with a fully fitted alfresco entertaining area featuring a built-in BBQ. This space overlooks a landscaped garden and a pristine tiled, heated swimming pool, creating a private resort-style setting for year-round enjoyment and social gatherings.
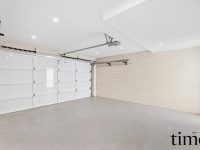
Built with quality materials such as double-brick construction and a suspended concrete slab, the home incorporates designer lighting, ducted air conditioning, and multiple balconies enhancing comfort and style. Secure parking includes electric entry gates, a double lock-up garage with internal access and EV charging, plus additional off-street parking for two vehicles, addressing practical family needs.
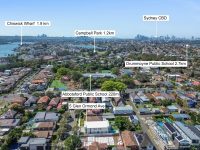
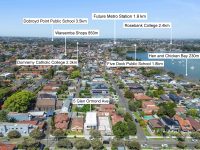
Located conveniently close to Abbotsford’s waterfront, local cafés, schools, parks, and transport options, this property suits families seeking space, lifestyle, and functionality in a desirable setting.
In Abbotsford, Quiet Listings observed 23 new houses entering the market over the last 30 days, up from 14 during the previous 30-day period, with an average advertised asking price of $3,108,696. The property type mix of listed properties is predominantly Houses at 55%, followed by apartments (29%), and duplexes (8%). The most active agency for houses in the Abbotsford area is currently Ray White, representing 22% of new listings, followed by Cobden Hayson with 17%. These insights are based on agencies currently monitored by Quiet Listings and are updated as the local market changes.
While every effort is made to ensure the accuracy and completeness of the property information provided, no guarantee is given. Buyers should independently verify all details, inclusions, availability, pricing, and other relevant information directly with the listing agent before relying on this information.
We'll use this to tailor the rest of your finance summary.
The size of your deposit influences borrowing capacitity and lending options.
The total income of yourself and any other borrowers helps to determine your maximun loan size.
Final step You're just a click away from finalizing your personalised repayments estimate, for a property like this and email you summary with how we can help with your borrowing options.
Considering your circumstances,
please wait...
$0 - $0 per month*
* Based on a 20% deposit, 6% interest, 30-year loan term.
So that we provide you with the best advice tailored to your circumstances, one of our home loan specialists from Madd Home Loans will reach out to you to discuss your borrowing options.
