Thumbnail 1
Thumbnail 2
Thumbnail 3
Thumbnail 4
Thumbnail 5
Thumbnail 6
Thumbnail 7
Thumbnail 8
Thumbnail 9
Thumbnail 10
Thumbnail 11
Thumbnail 12
Thumbnail 13
Thumbnail 14
Thumbnail 15
Thumbnail 16
Thumbnail 17
Thumbnail 18
Thumbnail 19
Thumbnail 20
Thumbnail 21
Thumbnail 22
Thumbnail 23
Thumbnail 24

Images and floorplans are provided for illustrative purposes and remain the property of their respective copyright owners.

13 Charters Avenue, Gisborne VIC 3437

$930,000 - $970,000

House 5 Beds 2 Baths 2 Cars 820 m²
Listed: 22 days ago
Updated: 8 hours ago
Overview

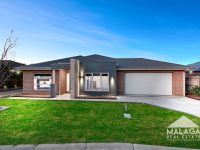
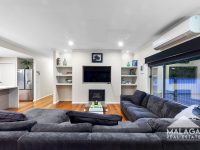
Set on a large 820 square metre block within a peaceful and established estate, this family home impresses with its exceptional space, quality finishes, and versatile living options. The property is ideal for growing families or those who appreciate ample room for entertaining, work, and relaxation.

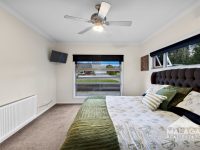
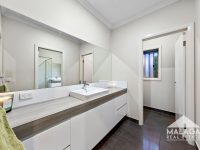
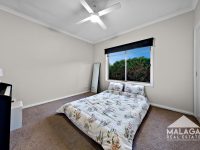
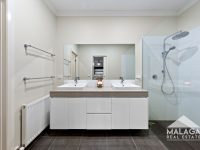
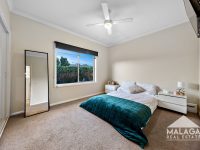
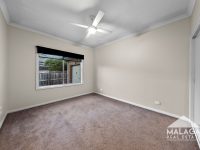
The floorplan is thoughtfully designed, featuring four sizable bedrooms complemented by a dedicated home office that can easily serve as a fifth bedroom, catering to flexible lifestyle needs. The master suite offers a private haven with an ensuite bathroom boasting a double vanity, while the additional family bathroom and powder room ensure convenience and comfort for residents and guests alike.

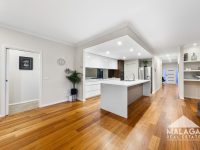
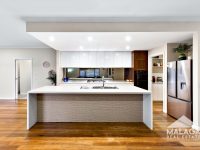
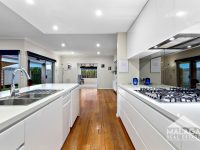
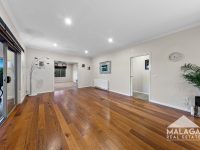
The heart of the home is its expansive open-plan kitchen, dining, and living area, crafted to support everyday family interaction and social gatherings. The kitchen stands out with premium 40mm Caesarstone waterfall benchtops, a spacious pantry, integrated dishwasher, built-in bins, and an Omega wall oven, providing both style and practicality for meal preparation and storage.

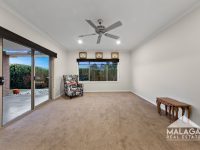
A separate rumpus room located at the back of the house extends the living options, making it perfect as a children’s retreat, theatre room, or additional lounge area, enhancing the property's functionality.

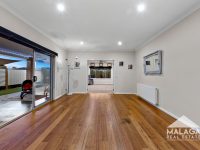
  • Beautiful Wormy Chestnut flooring throughout adds warmth and elegance.
  • High ceilings combined with ceiling fans create an airy atmosphere.
  • Year-round comfort is ensured through gas hydronic heating, a gas log fireplace, and split-system cooling.
  • Blockout and privacy blinds throughout maintain a comfortable and private environment.

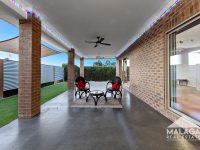
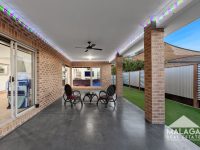
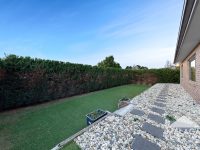
Outdoor living is seamlessly integrated via dual-stack sliding doors that open onto a generous alfresco entertainment area, ideal for family gatherings and seasonal barbecues. The low-maintenance gardens at both the front and rear allow enjoyment of the generous land size without excessive upkeep.

Additional storage and parking are well catered for with a walk-in linen cupboard, broom storage, and a substantial 2.5-car garage featuring rear roller door and side access, perfect for extra vehicles, trailers, or recreational gear.

This home combines spacious family living with quality features and abundant outdoor space, offering a tranquil lifestyle within a sought-after community.

Local Market Insights

In Gisborne, Quiet Listings observed 20 new houses entering the market over the last 30 days, down from 22 during the previous 30-day period, with an average advertised asking price of $1,334,750. The property type mix of listed properties is predominantly Houses at 80%, followed by land (8%), and units (4%). The most active agency for houses in the Gisborne area is currently Raine & Horne, representing 55% of new listings. These insights are based on agencies currently monitored by Quiet Listings and are updated as the local market changes.

While every effort is made to ensure the accuracy and completeness of the property information provided, no guarantee is given. Buyers should independently verify all details, inclusions, availability, pricing, and other relevant information directly with the listing agent before relying on this information.

Location
Market Insights for Gisborne VIC 3437
New Listings (last 30 days)
20
Average price
$1,334,750
Lowest price
$400,000
Highest price
$3,300,000
Other properties in this postcode
