Images and floorplans are provided for illustrative purposes and remain the property of their respective copyright owners.
Search Visibility Bands show where Quiet Listings has observed a property appearing within price-filtered property searches during its marketing campaign.
The lower end of the band is based on observed search visibility. Quiet Listings then applies an algorithmic buffer based on the confidence and quality of the available search data.
Search Visibility Bands are independently generated by Quiet Listings from observed search data. They are not supplied by the seller or listing agent and are not an asking price, agent price guide, property valuation, auction reserve, seller expectation or indication of a price the seller will accept.
Buyers should contact the listing agent for official pricing information.
Images and floorplans are provided for illustrative purposes and remain the property of their respective copyright owners.
Set within a desirable family-friendly area, this brand new contemporary residence impresses with its sophisticated architectural design and high-quality finishes. The home's commanding façade combines classic rendered surfaces with warm timber accents, creating distinct street appeal that welcomes visitors and residents alike.
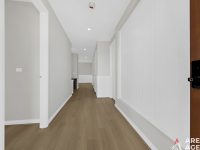
Inside, the expansive and lofty entrance immediately conveys a sense of grandeur and space, enhanced by hybrid floorboards and well-considered neutral interior tones. A built-in study nook cleverly integrates workspace functionality into the home, ideal for those working or studying remotely.
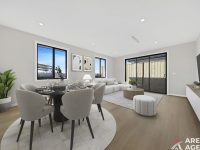
The formal lounge, positioned near the entry, benefits from abundant natural light through large windows, offering a peaceful setting for relaxation or entertaining guests. Adjacent to this is the generous open-plan living and dining area with high ceilings and ample natural illumination, providing a flexible environment suited to both casual family living and social gatherings.
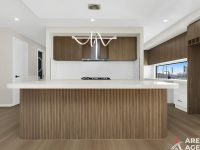
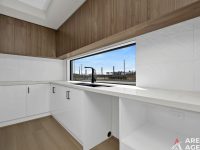
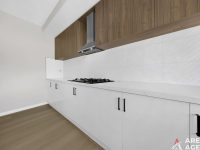
At the heart of this home lies a designer kitchen, featuring luxurious stone benchtops, an oversized timber-clad island, and quality 900mm appliances including a gas cooktop. A standout feature is the spacious butler's pantry, effectively a second kitchen with its own cooktop and extensive storage, enhancing the home's culinary capabilities and convenience.
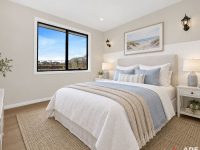
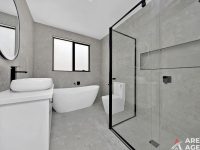
The four bedrooms are generously proportioned, with the master suite offering a stylish feature wall, a large walk-in robe with additional storage, and a private ensuite appointed to a high standard with floor-to-ceiling tiles, double vanity, and sensor LED mirror. The family bathroom also combines luxury and practicality with contemporary fittings, including a freestanding bathtub and separate shower.
Additional highlights include a smart digital lock on the front door, zoned refrigerated heating and cooling, a double remote-control garage, integrated fireplace within the TV cabinetry, and comprehensive built-in storage throughout. Blinds and LED downlights enhance comfort and ambiance across living spaces, while multiple linen cupboards add convenience.
Conveniently located just minutes from local schools including Donnybrook Primary and Hume Anglican Grammar, as well as key amenities such as the Donnybrook Community Centre and Kalkallo Shopping Centre, this home offers excellent lifestyle advantages. Commuters benefit from quick access to Donnybrook Train Station and the Hume Freeway, facilitating seamless travel to the Melbourne CBD. Situated in a landscaped setting within a growing community, this address offers a balanced lifestyle with strong long-term growth potential.
In Donnybrook, Quiet Listings observed 132 new houses entering the market over the last 30 days, down from 179 during the previous 30-day period, with an average advertised asking price of $822,306. The property type mix of listed properties is predominantly Houses at 74%, followed by land (16%), and townhouses (6%). The most active agency for houses in the Donnybrook area is currently Ray White, representing 38% of new listings, followed by Harcourts with 12%. These insights are based on agencies currently monitored by Quiet Listings and are updated as the local market changes.
While every effort is made to ensure the accuracy and completeness of the property information provided, no guarantee is given. Buyers should independently verify all details, inclusions, availability, pricing, and other relevant information directly with the listing agent before relying on this information.
We'll use this to tailor the rest of your finance summary.
The size of your deposit influences borrowing capacitity and lending options.
The total income of yourself and any other borrowers helps to determine your maximun loan size.
Final step You're just a click away from finalizing your personalised repayments estimate, for a property like this and email you summary with how we can help with your borrowing options.
Considering your circumstances,
please wait...
$0 - $0 per month*
* Based on a 20% deposit, 6% interest, 30-year loan term.
So that we provide you with the best advice tailored to your circumstances, one of our home loan specialists from Madd Home Loans will reach out to you to discuss your borrowing options.
