Images and floorplans are provided for illustrative purposes and remain the property of their respective copyright owners.
Search Visibility Bands show where Quiet Listings has observed a property appearing within price-filtered property searches during its marketing campaign.
The lower end of the band is based on observed search visibility. Quiet Listings then applies an algorithmic buffer based on the confidence and quality of the available search data.
Search Visibility Bands are independently generated by Quiet Listings from observed search data. They are not supplied by the seller or listing agent and are not an asking price, agent price guide, property valuation, auction reserve, seller expectation or indication of a price the seller will accept.
Buyers should contact the listing agent for official pricing information.
Images and floorplans are provided for illustrative purposes and remain the property of their respective copyright owners.
Situated in the sought-after Grandis Estate, this contemporary two-storey house stands out for its spacious design and modern finishes, ideal for families seeking comfortable living and room to grow. Occupying a 670.2sqm elevated block, the property offers wide side access and a fully enclosed Colorbond fenced backyard, providing versatility for additional vehicles, future extensions such as a shed or pool, and secure outdoor space for children or pets.
The home features a welcoming brick facade and a generous hallway opening into an open-plan ground floor that integrates the kitchen, dining, and living areas seamlessly with an enclosed alfresco area. This configuration supports relaxed family living and entertaining throughout the year. The well-appointed kitchen boasts stone benchtops, soft-close cabinetry, a 900mm oven, gas cooktop, dishwasher, and a butler's pantry that maintains organization and extra storage.
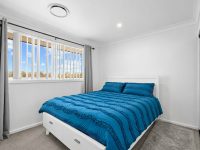
The master bedroom located on the ground floor functions as a private retreat. Its spacious dimensions include a large walk-in wardrobe and an ensuite finished with floor-to-ceiling contemporary tiles and stylish black fittings, adding a touch of elegance. Upstairs, three additional bedrooms offer built-in storage, complemented by a flexible fourth room suitable as a home office, media room or extra living space, adapting to the household’s needs.
The main bathroom upstairs is designed with modern aesthetics, featuring a walk-in shower, deep bathtub, and monochromatic tiling that harmonizes with black fixtures. Additional conveniences include a separate toilet upstairs, plus a third toilet and powder room on the ground floor near the staircase, enhancing the home’s practicality for families and guests.
Tiled living areas downstairs combine with charcoal carpeting in bedrooms, while ducted air conditioning delivers climate control ensuring comfort year-round. External features include a double lock-up garage with remote access and internal entry, plus a laundry room with direct yard access.
Conveniently positioned approximately 3km from Taree CBD, the home offers proximity to amenities such as Bunnings Warehouse and Club Taree Golf Club, as well as nearby schools and childcare. This well-maintained residence, just four years old and under builders warranty, represents an excellent opportunity for buyers looking for a quality family home in a popular and growing community.
In Taree, Quiet Listings observed 41 new houses entering the market over the last 30 days, up from 38 during the previous 30-day period, with an average advertised asking price of $716,705. The property type mix of listed properties is predominantly Houses at 84%, followed by land (6%), and townhouses (4%). The most active agency for houses in the Taree area is currently LJ Hooker, representing 39% of new listings, followed by Ray White with 20%. These insights are based on agencies currently monitored by Quiet Listings and are updated as the local market changes.
While every effort is made to ensure the accuracy and completeness of the property information provided, no guarantee is given. Buyers should independently verify all details, inclusions, availability, pricing, and other relevant information directly with the listing agent before relying on this information.
We'll use this to tailor the rest of your finance summary.
The size of your deposit influences borrowing capacitity and lending options.
The total income of yourself and any other borrowers helps to determine your maximun loan size.
Final step You're just a click away from finalizing your personalised repayments estimate, for a property like this and email you summary with how we can help with your borrowing options.
Considering your circumstances,
please wait...
$0 - $0 per month*
* Based on a 20% deposit, 6% interest, 30-year loan term.
So that we provide you with the best advice tailored to your circumstances, one of our home loan specialists from Madd Home Loans will reach out to you to discuss your borrowing options.