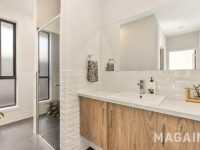
Thumbnail 1
Thumbnail 2
Thumbnail 3
Thumbnail 4
Thumbnail 5
Thumbnail 6
Thumbnail 7
Thumbnail 8
Thumbnail 9
Thumbnail 10
Thumbnail 11
Thumbnail 12
Thumbnail 13
Thumbnail 14
Thumbnail 15
Thumbnail 16
Thumbnail 17
Thumbnail 18
Thumbnail 19
Thumbnail 20
Thumbnail 21
Thumbnail 22
Thumbnail 23
Thumbnail 24

Images and floorplans are provided for illustrative purposes and remain the property of their respective copyright owners.

27 O'brien Way, Evanston South SA 5116

$899k -$949k

House 4 Beds 2 Baths 2 Cars 457 m²
Listed: 32 days ago
Updated: 6 days ago
Overview

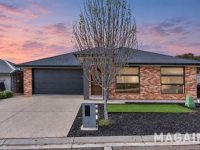
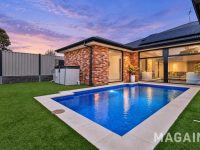
Situated within the prestigious Aspire Estate in Evanston South, this four-bedroom residence epitomizes modern luxury combined with functional family living. The property's standout feature, a central inground pool, is seamlessly integrated into the home’s design, creating an inviting resort-style atmosphere that enhances both relaxation and entertaining.

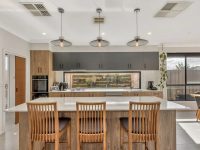
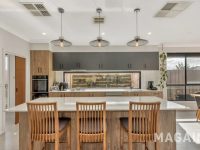
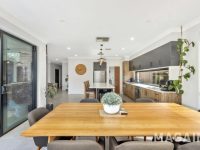
The heart of the residence is the expansive kitchen, equipped with stone benchtops, premium appliances, a dishwasher, island bench, and a walk-in pantry including a dedicated bar-fridge space. Its layout allows effortless flow to the generous open-plan living and dining areas, which are flooded with natural light and offer scenic views of the pool, fostering a bright and spacious environment.

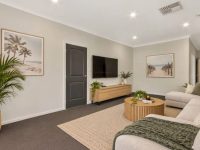
A separate lounge or media room offers additional flexibility for quiet retreat, children's play, or home theatre use, catering to diverse household needs.

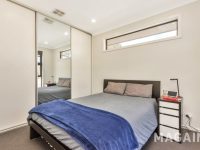
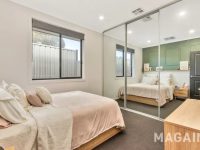
The master suite enjoys a private positioning with views towards the pool, featuring a large walk-in robe and ensuite, providing a refined sanctuary. The secondary bedrooms include built-in robes, with the fourth bedroom adaptable to function as a study or office, suiting changing family dynamics.

  • Year-round comfort is ensured with zoned reverse-cycle ducted air-conditioning, ducted gas heating, and ceiling fans throughout the home.
  • The double garage includes internal access along with a workshop space, combining convenience with functionality.
  • The 15kW solar system underscores the home's efficiency and sustainability.

Outside, the low-maintenance yard and extensive aggregate concrete entertaining area emphasize leisure and ease of upkeep, enhancing the outdoor experience around the pool. Positioned on a corner allotment and within walking distance to Trinity College, with close proximity to parks, shopping, and public transport, this home is tailored to those seeking a blend of luxury, lifestyle, and convenience.

Local Market Insights

In Evanston South, Quiet Listings observed 20 new houses entering the market over the last 30 days, down from 24 during the previous 30-day period, with an average advertised asking price of $754,900. The property type mix of listed properties is predominantly Houses at 92%, followed by land (4%), and retirement properties (4%). The most active agency for houses in the Evanston South area is currently Ray White, representing 30% of new listings, followed by Barker Real Estate with 20%. These insights are based on agencies currently monitored by Quiet Listings and are updated as the local market changes.

While every effort is made to ensure the accuracy and completeness of the property information provided, no guarantee is given. Buyers should independently verify all details, inclusions, availability, pricing, and other relevant information directly with the listing agent before relying on this information.

Change History
  • $899k -$949k
  • Expression Of Interest
Location
Market Insights for Evanston South SA 5116
New Listings (last 30 days)
20
Average price
$754,900
Lowest price
$469,000
Highest price
$1,500,000
Other properties in this postcode
