

Images and floorplans are provided for illustrative purposes and remain the property of their respective copyright owners.
Search Visibility Bands show where Quiet Listings has observed a property appearing within price-filtered property searches during its marketing campaign.
The lower end of the band is based on observed search visibility. Quiet Listings then applies an algorithmic buffer based on the confidence and quality of the available search data.
Search Visibility Bands are independently generated by Quiet Listings from observed search data. They are not supplied by the seller or listing agent and are not an asking price, agent price guide, property valuation, auction reserve, seller expectation or indication of a price the seller will accept.
Buyers should contact the listing agent for official pricing information.
Images and floorplans are provided for illustrative purposes and remain the property of their respective copyright owners.
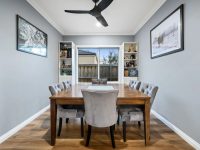
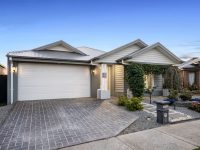
Situated on a generous 763 square meter allotment, this near-new house offers a harmonious blend of spaciousness, quality workmanship, and family-oriented design. The thoughtfully landscaped yet low-maintenance front façade ensures an inviting and practical entrance, setting a positive tone for what the property holds within.
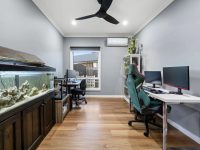
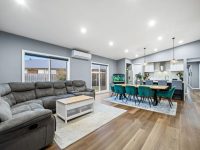
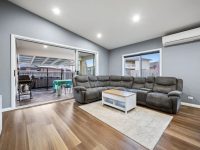
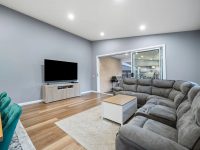
The home’s internal design effectively caters to family dynamics by featuring three distinct living areas. This layout provides flexibility, allowing family members to come together for shared activities or find private space when needed. A highlight of the main living area is the soaring cathedral ceilings, which bestow a sense of grandeur and sophistication, enhancing the open plan kitchen, meals, and family zones.
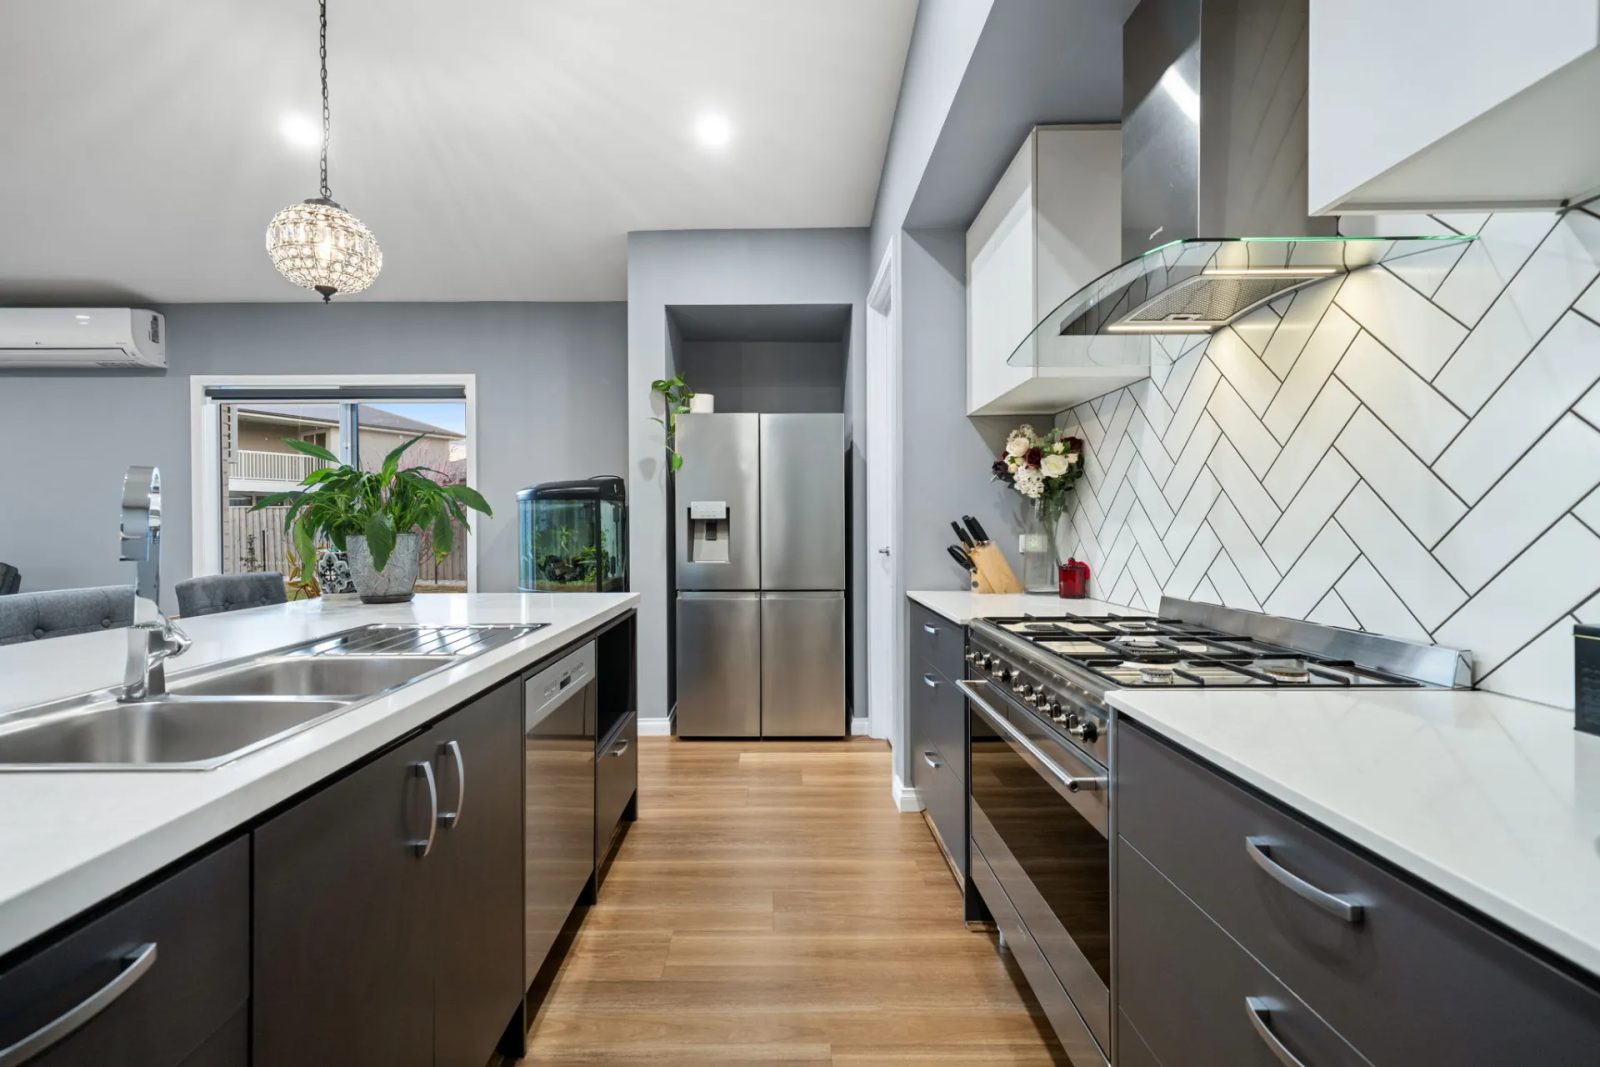
At the heart of the home is a kitchen that balances form and function with its waterfall stone benchtop, expansive breakfast bar accented by tasteful pendant lighting, premium 900mm appliances, tiled splashback, and ample walk-in pantry storage. This setup is ideal for everything from busy mornings to hosting intimate or larger gatherings.
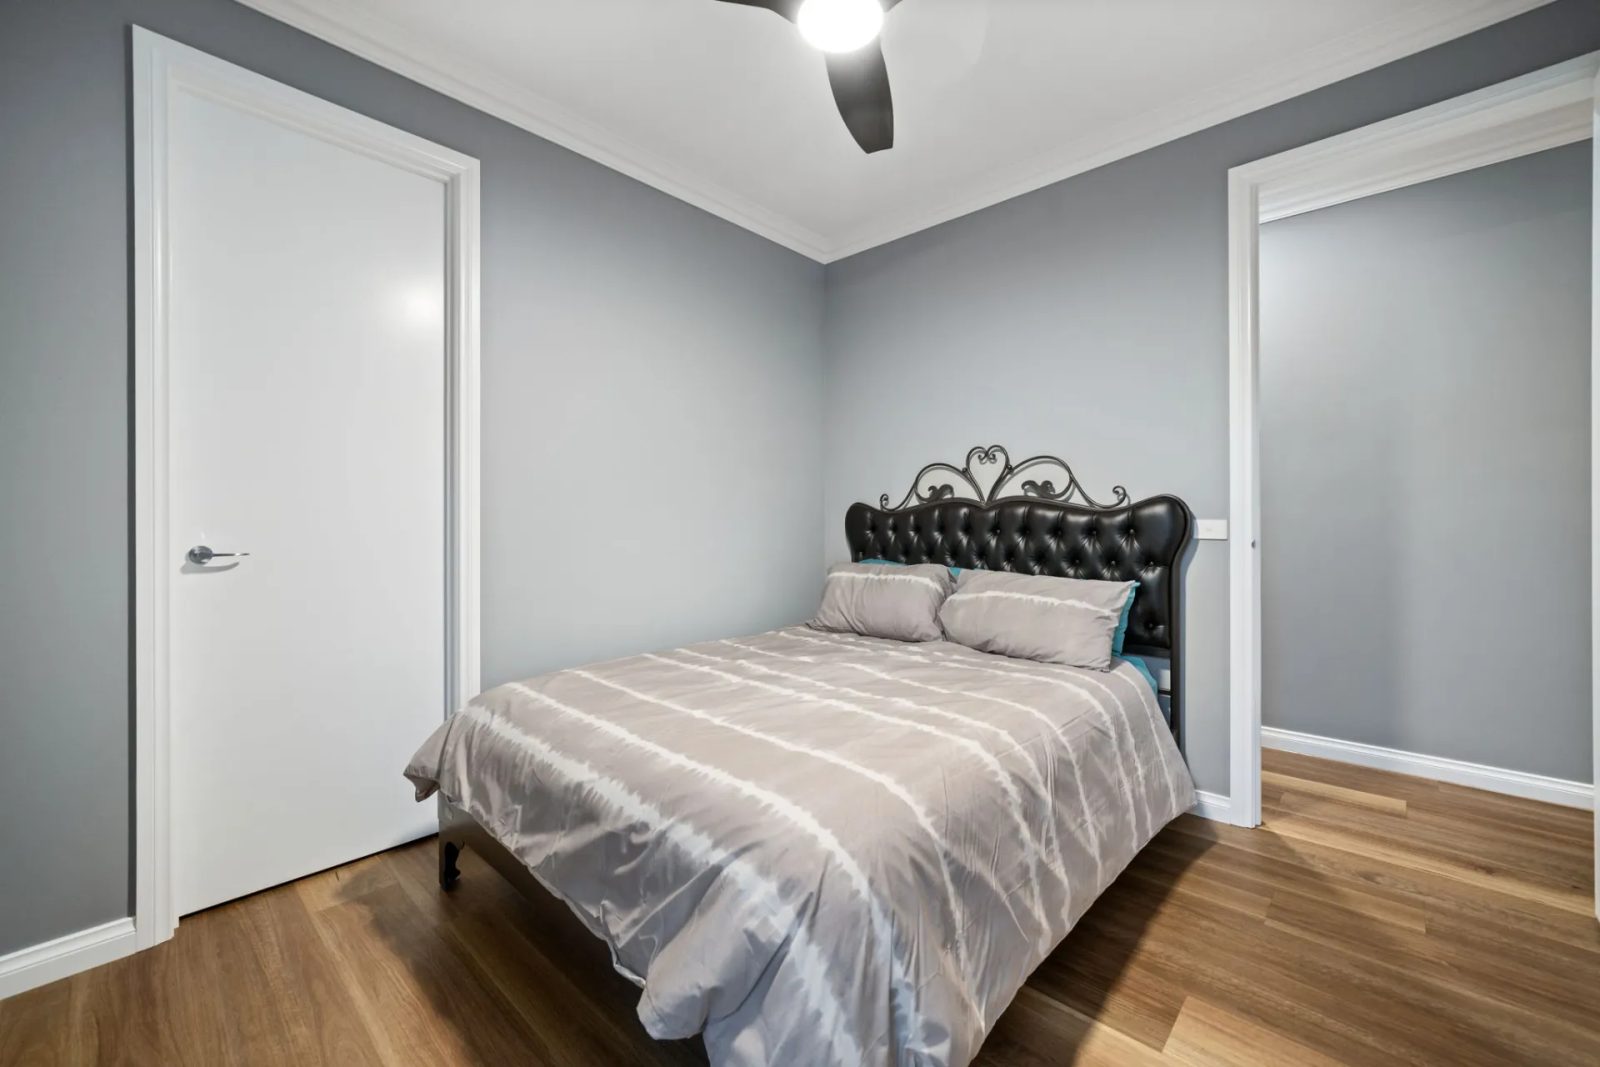
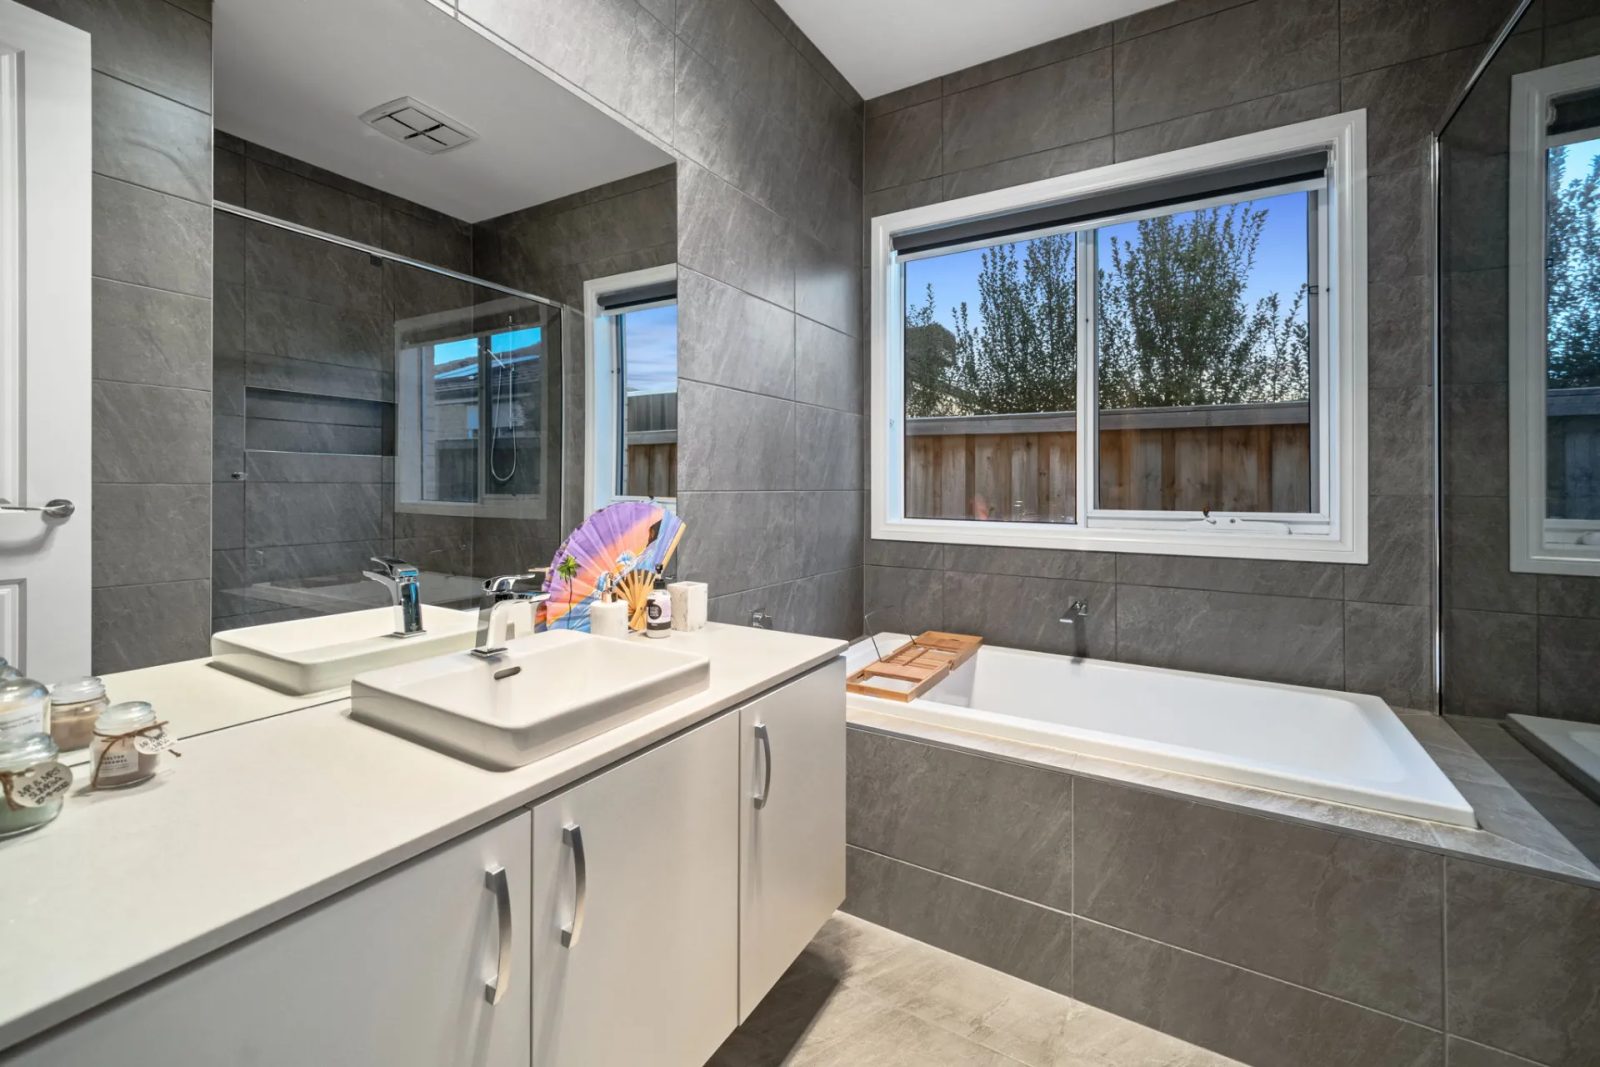
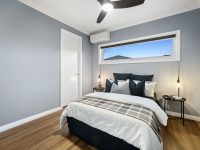
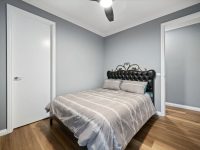
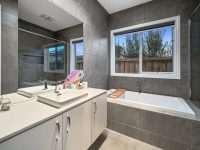
Accommodations include four spacious bedrooms. The master suite acts as a private sanctuary featuring a walk-in robe and a stylish ensuite that incorporates floor-to-ceiling tiling, stone benchtops, dual basins, and an oversized shower, evidencing a focus on comfort and contemporary aesthetics. The other bedrooms share a central, well-appointed family bathroom, designed with both luxury and practicality in mind, including stone benchtops, extensive tiling, and a bath.
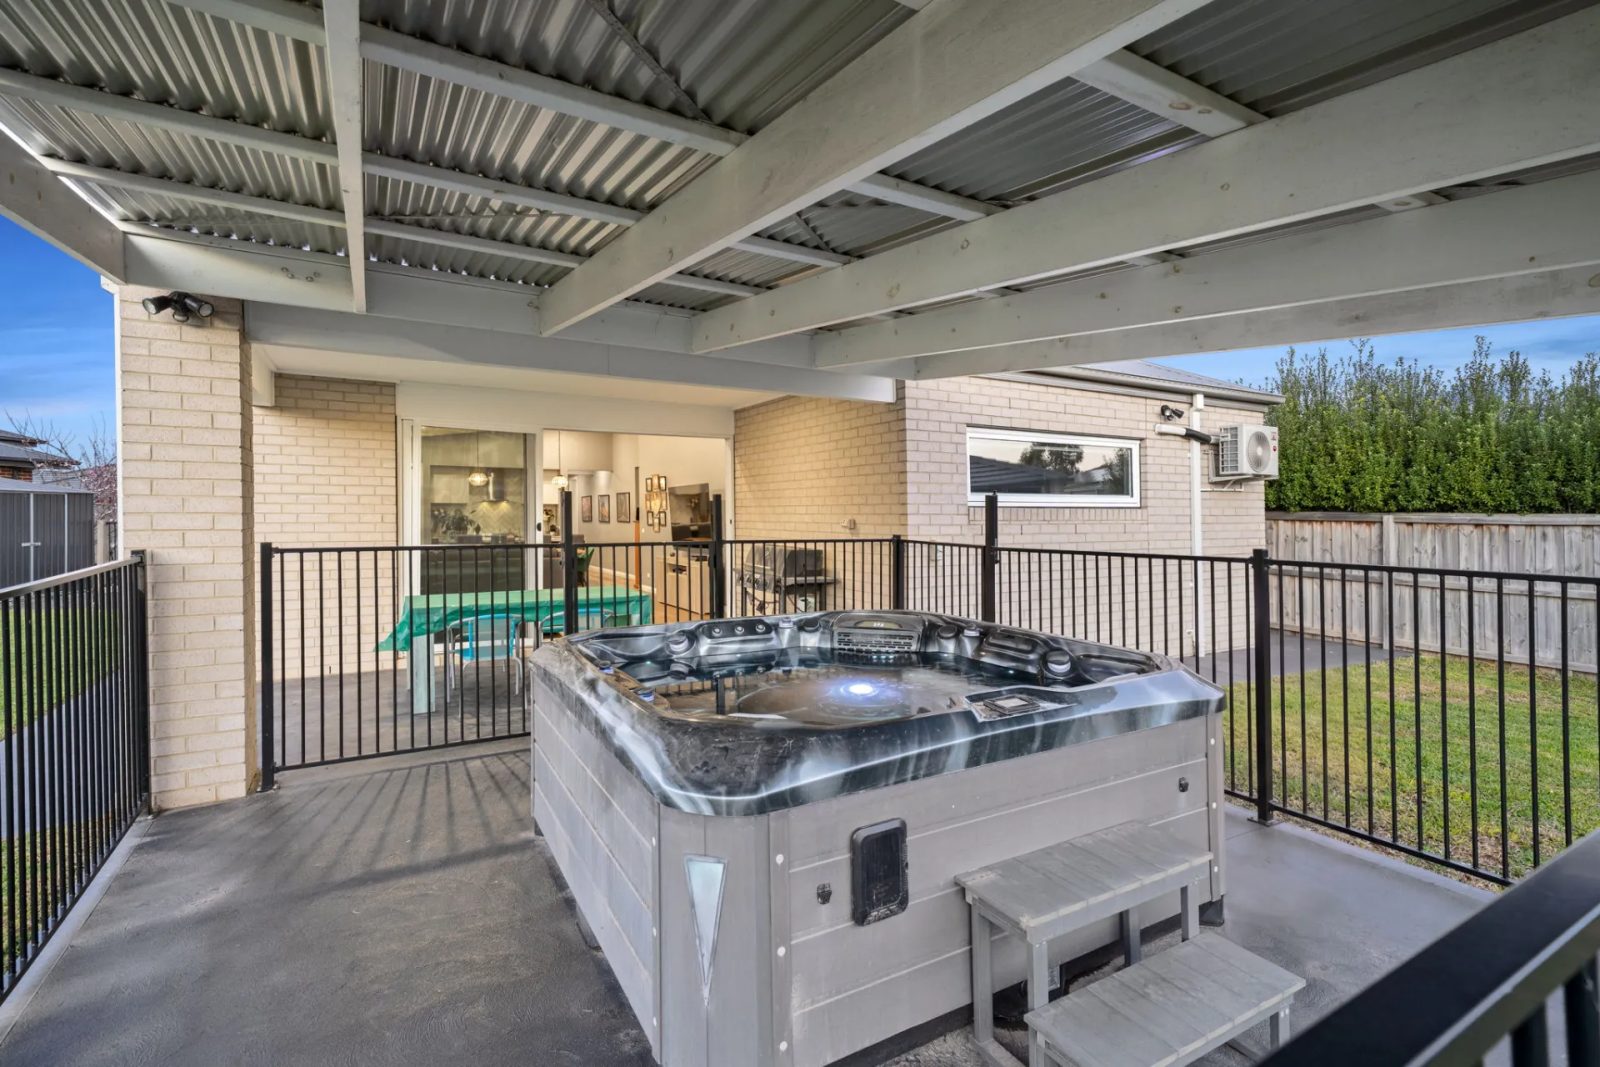
Functionality extends outdoors where the backyard is tailored for both entertaining and family activities. A sizable pergola creates an all-season retreat complemented by a spa that accompanies the sale, alongside fully compliant fencing. The lush lawn affords ample room for children and pets to play safely, while side access, a garden shed, and established fruit trees add lifestyle and gardening appeal. Additionally, a fertile vegetable patch enriches the outdoor living experience, reflecting the home’s potential for wholesome, homegrown living.
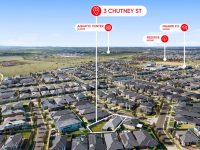
Conveniently located within walking distance to natural reserves such as Lollipop Creek and a short drive to schools, childcare, transportation hubs like Wyndham Vale Train Station, shopping centres, and recreational facilities, this residence presents an excellent opportunity for families seeking space, quality, and lifestyle advantages in a growing community. It stands as a refined, near-new property designed to cater to the varying needs of modern family life.
In Manor Lakes, Quiet Listings observed 64 new houses entering the market over the last 30 days, down from 66 during the previous 30-day period, with an average advertised asking price of $654,900. The property type mix of listed properties is predominantly Houses at 87%, followed by land (8%), and townhouses (5%). The most active agency for houses in the Manor Lakes area is currently Ancora Property Group, representing 36% of new listings, followed by McGrath Estate Agents with 14%. These insights are based on agencies currently monitored by Quiet Listings and are updated as the local market changes.
While every effort is made to ensure the accuracy and completeness of the property information provided, no guarantee is given. Buyers should independently verify all details, inclusions, availability, pricing, and other relevant information directly with the listing agent before relying on this information.
We'll use this to tailor the rest of your finance summary.
The size of your deposit influences borrowing capacitity and lending options.
The total income of yourself and any other borrowers helps to determine your maximun loan size.
Final step You're just a click away from finalizing your personalised repayments estimate, for a property like this and email you summary with how we can help with your borrowing options.
Considering your circumstances,
please wait...
$0 - $0 per month*
* Based on a 20% deposit, 6% interest, 30-year loan term.
So that we provide you with the best advice tailored to your circumstances, one of our home loan specialists from Madd Home Loans will reach out to you to discuss your borrowing options.