This distinguished villa within the prestigious 'The Manors' estate presents a unique opportunity, especially suited to over 55s seeking a harmonious blend of privacy, luxury, and community living. The two-level villa stands free and north-facing, embracing natural sunlight that enhances its warm and inviting interiors, while the leafy surrounds provide a tranquil backdrop.
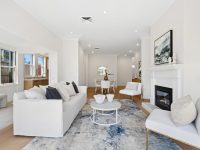
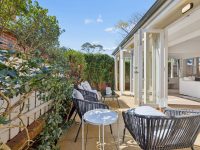
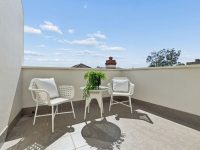
The expansive open-plan living and dining areas are characterized by elegant oak floorboards and a gas fireplace, creating both style and comfort. These spaces seamlessly connect through floor-to-ceiling glass doors to a private terrace, extending the living area outdoors and offering a perfect setting for relaxation or entertaining guests.
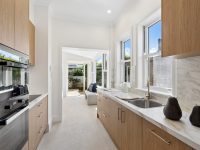
Heightened by soaring ceilings, the residence comprises a sophisticated modern kitchen outfitted with premium built-in appliances, rich cabinetry, and ample benchtop and storage space, reinforcing both functionality and aesthetic appeal. This kitchen is the heart of the home for those who appreciate quality and design.
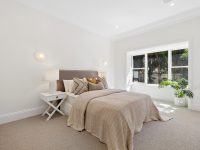
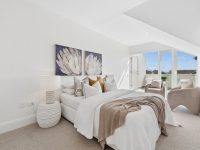
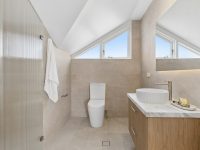
The ground floor hosts the principal master suite, thoughtfully arranged to maximize privacy and comfort. North-facing and carpeted for warmth, it features a walk-in wardrobe and a private ensuite bathroom. An additional versatile room with built-in storage on this level can readily serve as a guest bedroom or a dedicated home office, highlighting the dwelling's flexibility.
Upstairs provides a generous loft-style bedroom or retreat, carpeted and featuring an ensuite and built-in wardrobes. This space opens onto a private north-facing balcony, offering district views that enhance the villa's sense of spaciousness and serenity.
- House-like proportions spread over two levels ensure ample space and a feeling of openness.
- North-facing orientation maximizes natural light throughout the home.
- Provision of a double lock-up garage with internal access caters to parking and storage needs efficiently.
- Additional amenities include a separate internal laundry and a guest bathroom, enriching daily convenience.
- Strategically located just 650 meters from local amenities including Hayden Orpheum, Cremorne Village, Bridge Point shopping precinct, eateries, and transport links, balancing peaceful living with accessibility.
This villa’s configuration and location make it particularly attractive for discerning downsizers prioritizing security, community, and standalone privacy within an exclusive pocket of Mosman.
While every effort is made to ensure the accuracy and completeness of the property information provided, no guarantee is given. Buyers should independently verify all details, inclusions, availability, pricing, and other relevant information directly with the listing agent before relying on this information.