Thumbnail 1
Thumbnail 2
Thumbnail 3
Thumbnail 4
Thumbnail 5
Thumbnail 6
Thumbnail 7
Thumbnail 8
Thumbnail 9
Thumbnail 10
Thumbnail 11
Thumbnail 12
Thumbnail 13
Thumbnail 14
Thumbnail 15
Thumbnail 16
Thumbnail 17
Thumbnail 18
Thumbnail 19
Thumbnail 20
Thumbnail 21
Thumbnail 22
Thumbnail 23
Thumbnail 24
Thumbnail 25
Thumbnail 26
Thumbnail 27
Thumbnail 28
Thumbnail 29
Thumbnail 30

Images and floorplans are provided for illustrative purposes and remain the property of their respective copyright owners.

135A Wilding Street, Doubleview WA 6018

From $1.85m

Townhouse 4 Beds 3 Baths 2 Cars 309 m² 233 m²
Listed: 40 days ago
Updated: 19 days ago
Overview

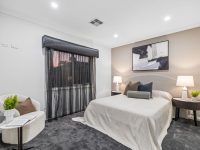
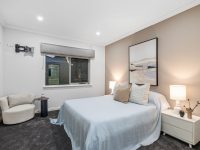
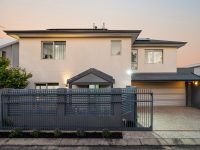
This thoughtfully designed two-storey townhouse offers a harmonious blend of flexibility and functional living, perfectly suited to modern low-maintenance lifestyles. The home’s standout feature is its dual master suites located on both upper and lower levels, each complemented by walk-in wardrobes and private ensuites, offering privacy and convenience for families or multigenerational living.

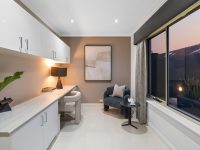
The ground floor sets a welcoming tone with a tiled foyer leading to a versatile home office space, easily convertible to a fourth bedroom to accommodate changing needs. The separate kitchen downstairs is well-equipped with stainless-steel appliances, a walk-in pantry, and practical features like double sinks and a water-filter tap, meeting the demands of serious cooking and storage.

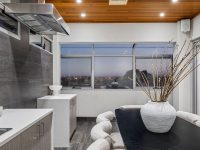
Upstairs, the expansive open-plan living, dining, and kitchen area benefits from abundant storage, stone bench tops, and access to a breezy balcony showcasing sweeping inland views and spectacular suburban lights by night. This space naturally becomes the heart of casual living and entertaining, enhanced by an enclosed alfresco-style terrace complete with a built-in bar, stainless-steel range hood, timber-lined ceiling, and integrated sound system to enhance social gatherings.

  • Four bedrooms, including home office/4th bedroom option
  • Three bathrooms with fully tiled luxurious finishes
  • Kitchenettes on both floors supporting versatile living
  • Upper-level and lower-level living zones for family flexibility
  • Double lock-up garage accessible from peaceful Paramore Lane
  • Land size approximately 309 sqm and total floor area approximately 233 sqm
  • Extras include wooden floorboards upstairs, solar panels, ducted air-conditioning, security alarm system, and stylish interior finishes

Positioned in a sought-after location, this residence offers convenient proximity to local amenities including a supermarket, schools, leisure centres, parklands, and the revitalized Scarborough Beach foreshore. It caters well to families seeking versatile and spacious accommodation, professionals desiring convenience and low upkeep, and those who appreciate a home built with functionality and elevated views in mind.

Local Market Insights

In Doubleview, Quiet Listings observed 6 new townhouses entering the market over the last 30 days, up from 5 during the previous 30-day period, with an average advertised asking price of $1,299,667. The property type mix of listed properties is predominantly Houses at 60%, followed by apartments (11%), and townhouses (9%). The most active agency for townhouses in the Doubleview area is currently Davey Real Estate, representing 33% of new listings, followed by Ray White with 17%. These insights are based on agencies currently monitored by Quiet Listings and are updated as the local market changes.

While every effort is made to ensure the accuracy and completeness of the property information provided, no guarantee is given. Buyers should independently verify all details, inclusions, availability, pricing, and other relevant information directly with the listing agent before relying on this information.

Change History
  • From $1.85m
  • Offers Closing 30th September (unless Sold Prior)
Location
Market Insights for Doubleview WA 6018
New Listings (last 30 days)
6
Average price
$1,299,667
Lowest price
$899,000
Highest price
$1,900,000
Other properties in this postcode
