Overview
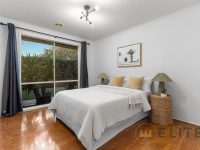
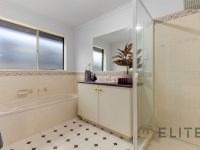
This spacious four-bedroom, two-bathroom home at 24 Bounty Way in Berwick offers an inviting family environment with a thoughtfully designed layout that promotes comfort and versatility. The generous master suite features a walk-in robe and a full ensuite with dual vanities, providing a private retreat for homeowners.
The heart of the home is its central kitchen, equipped with a large breakfast bar and European appliances, which seamlessly connects to both formal and casual living spaces. This open-plan design enhances daily living and entertaining possibilities, complemented by quality timber-look flooring throughout that adds warmth and style.
Climate control is ensured with ducted heating and evaporative cooling, making the home comfortable year-round. Outdoor living is made easy with a paved entertaining area topped by a pergola, overlooking a private, well-sized backyard perfect for gatherings or relaxation. The double garage provides internal access for convenience and security, while established gardens enhance the property's curb appeal and character—further distinguished by premium designer bricks.
Situated within the highly sought-after schooling zones including Kambrya Secondary College, and close to numerous other reputable schools, this property appeals to families prioritizing education. Additionally, Berwick's connectivity via public transport, proximity to hospitals, a university, freeway access, and shopping facilities like Fountain Gate Shopping Centre just minutes away, underscores the lifestyle benefits on offer.
This home combines practical family living with a location that supports a balanced lifestyle, making it particularly suitable for families seeking ample space, good amenities, and strong educational options.
Local Market Insights
In Berwick, Quiet Listings observed 66 new houses entering the market over the last 30 days, down from 69 during the previous 30-day period, with an average advertised asking price of $1,358,620. The property type mix of listed properties is predominantly Houses at 87%, followed by units (6%), and townhouses (3%). The most active agency for houses in the Berwick area is currently Peake Real Estate, representing 18% of new listings, followed by Ray White with 17%. These insights are based on agencies currently monitored by Quiet Listings and are updated as the local market changes.
While every effort is made to ensure the accuracy and completeness of the property information provided, no guarantee is given. Buyers should independently verify all details, inclusions, availability, pricing, and other relevant information directly with the listing agent before relying on this information.