Images and floorplans are provided for illustrative purposes and remain the property of their respective copyright owners.
Search Visibility Bands show where Quiet Listings has observed a property appearing within price-filtered property searches during its marketing campaign.
The lower end of the band is based on observed search visibility. Quiet Listings then applies an algorithmic buffer based on the confidence and quality of the available search data.
Search Visibility Bands are independently generated by Quiet Listings from observed search data. They are not supplied by the seller or listing agent and are not an asking price, agent price guide, property valuation, auction reserve, seller expectation or indication of a price the seller will accept.
Buyers should contact the listing agent for official pricing information.
Images and floorplans are provided for illustrative purposes and remain the property of their respective copyright owners.
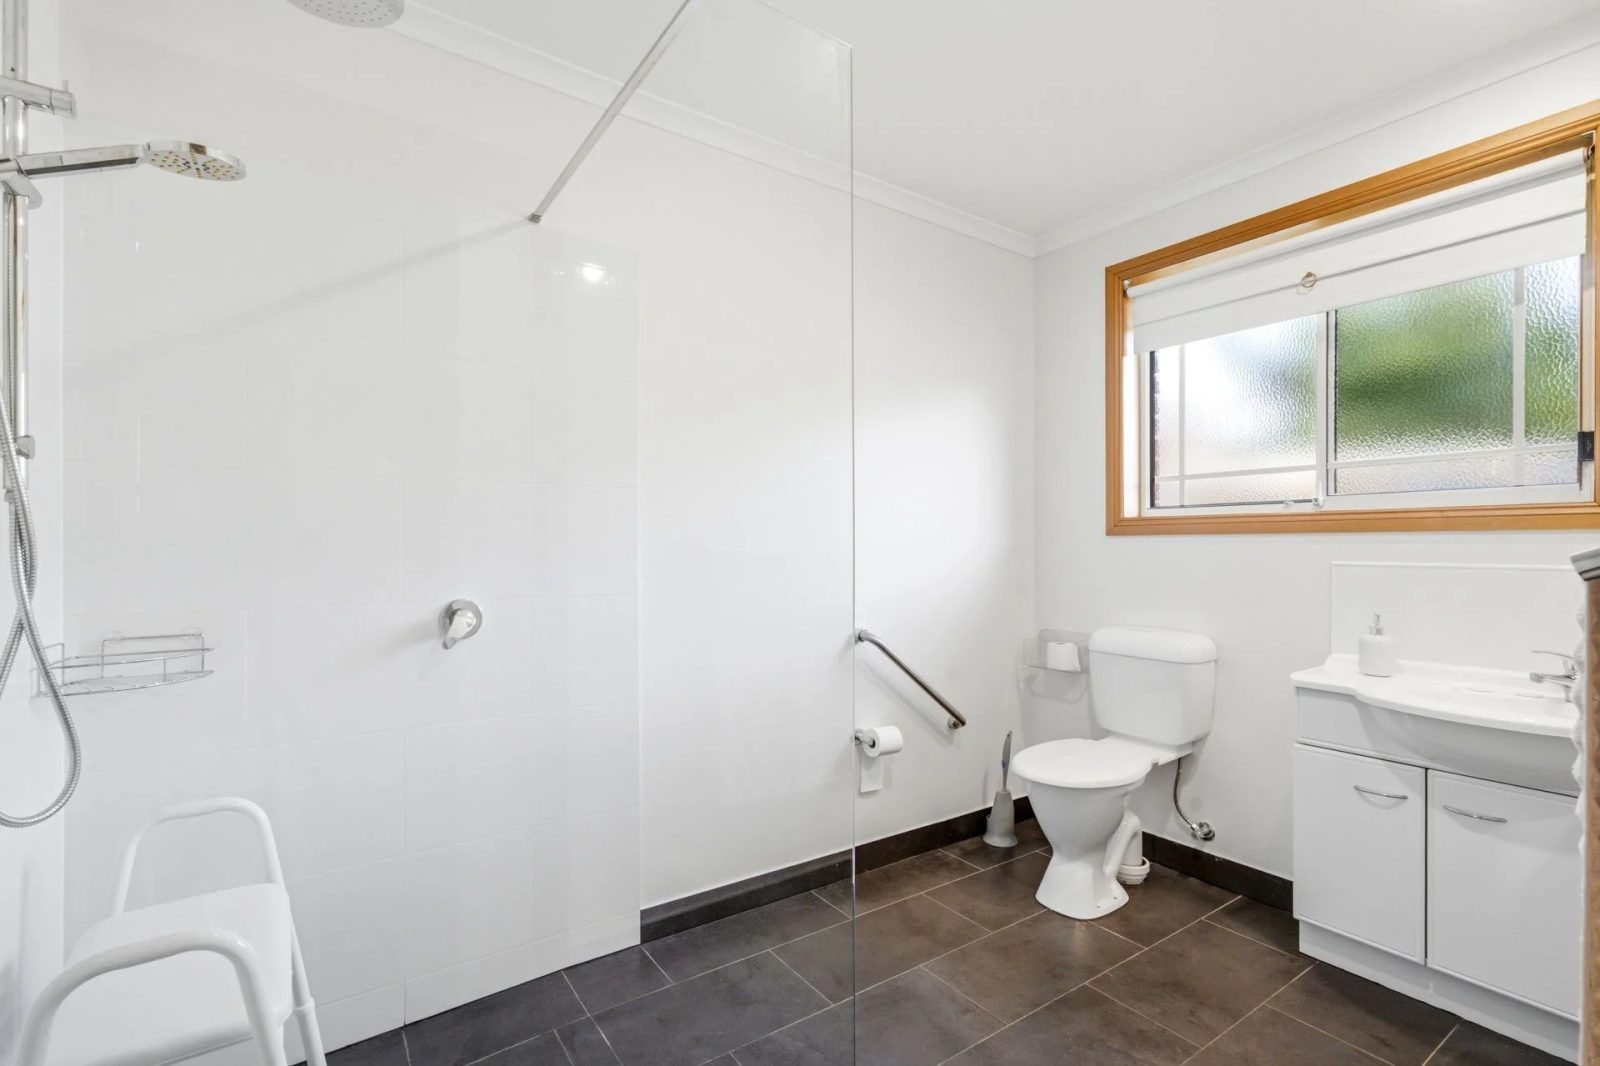
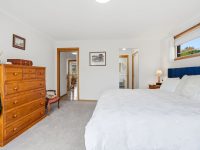
Set on an impressive 1,494 square metre landscaped allotment, this generously sized house offers a unique blend of elevated river views and functional family living. The home has been thoughtfully designed to support the needs of a growing or multigenerational household, with all four bedrooms conveniently located on the main level, ensuring comfort and privacy. Its commanding views over the Derwent River and Goulds Lagoon provide a tranquil backdrop, enriching everyday living and outdoor experiences.
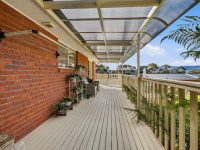
The well-considered layout includes two spacious living areas, providing flexibility for both relaxation and entertainment. An inviting main living room opens to a front balcony, creating a seamless flow to enjoy the scenic vista. The kitchen features practical elements such as an integrated dishwasher, pantry, and ample bench space, connecting naturally with the dining area and a covered rear deck, ideal for hosting gatherings or enjoying meals with family.

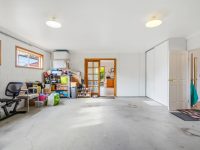
Functionality is enhanced by the presence of multiple garages and parking spaces, including an internal double garage, a substantial separate 6m by 9m garage/workshop, and a 6m by 6m carport. These spaces are perfect for enthusiasts, tradespeople, or families needing storage for boats, caravans, or motorhomes, supported by extensive off-street parking. The convenience of a driveway leading directly to the upper deck simplifies daily routines such as groceries unloading.
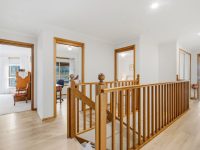
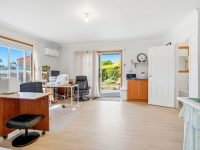
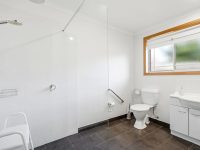
Downstairs offers a generous second living area with sliding doors opening to the rear garden, catering well to teenagers, media needs, or extended family visits. The inclusion of a third toilet and an electric stairlift highlights thoughtful considerations for changing mobility and multigenerational living requirements.
Surrounding the home, established gardens, mature trees, fruit trees, a hothouse, and fenced raised vegetable beds invite gardening enthusiasts to indulge in fresh produce cultivation, while ample outdoor space provides room for children, pets, and leisure. Modern enhancements such as solar panels with battery storage and security shutters reflect a commitment to sustainable and secure living.
Positioned within easy reach of public transport, parks, and recreational spaces, this property balances the tranquility of a large allotment with connectivity to everyday conveniences. Overall, it presents an adaptable, well-equipped family residence tailored for those valuing space, comfort, and lifestyle versatility.
In Granton, Quiet Listings observed 12 new houses entering the market over the last 30 days, up from 8 during the previous 30-day period, with an average advertised asking price of $831,917. The property type mix of listed properties is predominantly Houses at 57%, followed by land (35%), and units (4%). The most active agency for houses in the Granton area is currently Petrusma Property – Sandy Bay, representing 33% of new listings, followed by EIS Property with 25%. These insights are based on agencies currently monitored by Quiet Listings and are updated as the local market changes.
While every effort is made to ensure the accuracy and completeness of the property information provided, no guarantee is given. Buyers should independently verify all details, inclusions, availability, pricing, and other relevant information directly with the listing agent before relying on this information.
We'll use this to tailor the rest of your finance summary.
The size of your deposit influences borrowing capacitity and lending options.
The total income of yourself and any other borrowers helps to determine your maximun loan size.
Final step You're just a click away from finalizing your personalised repayments estimate, for a property like this and email you summary with how we can help with your borrowing options.
Considering your circumstances,
please wait...
$0 - $0 per month*
* Based on a 20% deposit, 6% interest, 30-year loan term.
So that we provide you with the best advice tailored to your circumstances, one of our home loan specialists from Madd Home Loans will reach out to you to discuss your borrowing options.