Thumbnail 1
Thumbnail 2
Thumbnail 3
Thumbnail 4
Thumbnail 5
Thumbnail 6
Thumbnail 7
Thumbnail 8
Thumbnail 9
Thumbnail 10
Thumbnail 11
Thumbnail 12
Thumbnail 13
Thumbnail 14
Thumbnail 15
Thumbnail 16
Thumbnail 17
Thumbnail 18
Thumbnail 19
Thumbnail 20
Thumbnail 21
Thumbnail 22
Thumbnail 23
Thumbnail 24
Thumbnail 25

Images and floorplans are provided for illustrative purposes and remain the property of their respective copyright owners.

14 Neave Street, Hawthorn East VIC 3123

Auction $4,800,000-5,200,000

House 5 Beds 4 Baths 5 Cars 832 m²
Listed: 50 days ago
Updated: 29 days ago
Overview

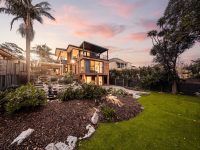
This substantial and classic solid brick residence rises over three levels, merging timeless elegance with contemporary family-oriented design. Set on a generous 832 square meter parcel in a prestigious and leafy enclave of Hawthorn East, the property offers a blend of expansive living spaces, flexible accommodation, and premium entertaining areas that cater to versatile lifestyles.

The home is designed to maximise natural northern sunlight, bathing the open-plan living and dining areas, which overlook beautifully maintained gardens. These spaces seamlessly connect to a north-facing terrace ideal for year-round alfresco gatherings. Adjacent to the formal living room, which provides a refined retreat from the bustle of family life, the lower level features a multipurpose room with kitchenette – perfect for use as a home theatre, gym, rumpus room, or even self-contained guest quarters.

Accommodation is thoughtfully arranged with five sizeable bedrooms and four bathrooms, including an impressive master suite with extensive walk-in robes, a private balcony offering elevated views and glimpses of the city, and a luxurious ensuite fitted with a freestanding bath, dual vanity, and double shower. Additional ensuites and zoned spaces ensure privacy and comfort for multi-generational families or households requiring separate living areas.

  • Set on approximately 832 sqm of land
  • Large, secure garaging for up to five vehicles
  • Multiple formal and informal living rooms
  • Outdoor sparkling pool and spa that enhance year-round entertaining
  • Located within desirable school zones for Auburn South Primary and Auburn High School
  • Close proximity to key amenities such as Anderson Park, Burke Road trams, Tooronga Village, and Camberwell Junction
  • Easy access to Melbourne’s leading private schools and the Monash Freeway

This property suits growing families seeking a functional yet luxurious environment that balances indoor comfort with outdoor lifestyle amenities. Its size, flexibility, and location also accommodate professionals requiring separate home-working or guest spaces. Overall, it delivers a rare opportunity to secure a refined and versatile family home in one of Melbourne’s most sought-after precincts.

Local Market Insights

In Hawthorn East, Quiet Listings observed 13 new houses entering the market over the last 30 days, up from 7 during the previous 30-day period, with an average advertised asking price of $2,540,385. The property type mix of listed properties is predominantly Houses at 50%, followed by apartments (31%), and townhouses (8%). The most active agency for houses in the Hawthorn East area is currently Marshall White, representing 31% of new listings, followed by Jellis Craig with 31%. These insights are based on agencies currently monitored by Quiet Listings and are updated as the local market changes.

While every effort is made to ensure the accuracy and completeness of the property information provided, no guarantee is given. Buyers should independently verify all details, inclusions, availability, pricing, and other relevant information directly with the listing agent before relying on this information.

Location
Market Insights for Hawthorn East VIC 3123
New Listings (last 30 days)
13
Average price
$2,540,385
Lowest price
$1,100,000
Highest price
$7,000,000
Other properties in this postcode
