Thumbnail 1
Thumbnail 2
Thumbnail 3
Thumbnail 4
Thumbnail 5
Thumbnail 6
Thumbnail 7
Thumbnail 8
Thumbnail 9
Thumbnail 10
Thumbnail 11
Thumbnail 12
Thumbnail 13
Thumbnail 14
Thumbnail 15
Thumbnail 16
Thumbnail 17
Thumbnail 18
Thumbnail 19
Thumbnail 20

Images and floorplans are provided for illustrative purposes and remain the property of their respective copyright owners.

24 Ageratum Road, Sinagra WA 6065

Set Date Sale

House 4 Beds 4 Baths 2 Cars 450 m² 229 m²
Listed: 50 days ago
Updated: 33 days ago
Overview

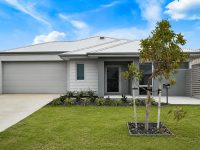
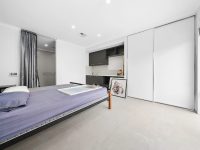
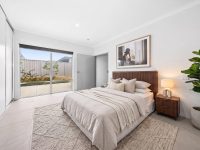
This architecturally unique residence embraces multigenerational and supportive living, offering four distinct suites under one roof. Each bedroom is designed like a self-contained apartment with its own kitchenette and storage, and three bedrooms also include fully accessible ensuites. This thoughtful layout provides both privacy and versatility, catering especially well to families requiring separate living spaces within the same home, such as caregivers or extended family members.

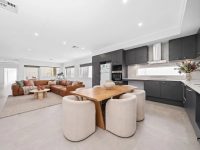
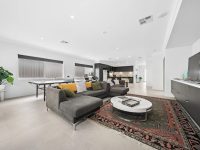
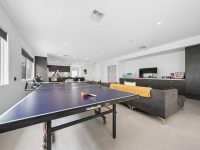
The home's central hub is a spacious open-plan kitchen, dining, and living area that encourages communal gathering. The large L-shaped kitchen features dark-toned cabinetry complemented by stone benchtops and a window splashback that invites natural light, creating a warm and inviting atmosphere for shared meals and socializing.

Attention to accessibility is evident throughout: wide doorways and generously sized circulation areas facilitate comfortable movement, while floor-to-ceiling tiling in the ensuites balances style with practicality. The bedrooms and bathrooms are generously proportioned and fitted with contemporary finishes, underscoring the modern build quality completed in 2023. Additionally, reverse cycle ducted air conditioning ensures year-round comfort.

Outdoor living is accommodated through an alfresco area integrated under the main roof, featuring a shaded concrete floor and ample space for dining alfresco. Concrete paving extends to the front and rear, facilitating easy maintenance and access.

  • Built in 2023
  • Four bedrooms with kitchenettes and three accessible ensuites plus a main bathroom
  • Certified NDIS property configured for three High Physical Support participants and an overnight carer
  • Spacious open plan kitchen, dining and living areas with a walk-in pantry, wall oven, dishwasher, and rangehood
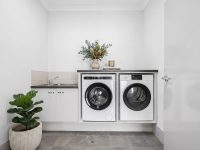
  • Separate laundry with external access
  • Reverse cycle ducted air conditioning throughout
  • Double garage measuring approximately 5.9m by 6.1m
  • Low maintenance concrete paving at front and rear

Ideal for families requiring multi-suite accommodations or those supporting ageing relatives, the home is also certified to accommodate NDIS participants, offering practical lifestyle solutions without compromising comfort or style.

Nearby amenities include several parks, schools, and community facilities within walking or short driving distance, enhancing the suburban appeal of this Sinagra location.

Local Market Insights

In Sinagra, Quiet Listings observed 58 new houses entering the market over the last 30 days, down from 61 during the previous 30-day period, with an average advertised asking price of $1,042,190. The property type mix of listed properties is predominantly Houses at 76%, followed by commercial properties (9%), and land (5%). The most active agency for houses in the Sinagra area is currently Harcourts, representing 21% of new listings, followed by abrealtywa.com with 12%. These insights are based on agencies currently monitored by Quiet Listings and are updated as the local market changes.

While every effort is made to ensure the accuracy and completeness of the property information provided, no guarantee is given. Buyers should independently verify all details, inclusions, availability, pricing, and other relevant information directly with the listing agent before relying on this information.

Location
Market Insights for Sinagra WA 6065
New Listings (last 30 days)
58
Average price
$1,042,190
Lowest price
$700,000
Highest price
$2,500,000
Other properties in this postcode
