
Images and floorplans are provided for illustrative purposes and remain the property of their respective copyright owners.
Search Visibility Bands show where Quiet Listings has observed a property appearing within price-filtered property searches during its marketing campaign.
The lower end of the band is based on observed search visibility. Quiet Listings then applies an algorithmic buffer based on the confidence and quality of the available search data.
Search Visibility Bands are independently generated by Quiet Listings from observed search data. They are not supplied by the seller or listing agent and are not an asking price, agent price guide, property valuation, auction reserve, seller expectation or indication of a price the seller will accept.
Buyers should contact the listing agent for official pricing information.
Images and floorplans are provided for illustrative purposes and remain the property of their respective copyright owners.
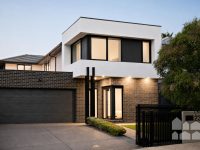
This architecturally designed four-bedroom, three-bathroom residence in a peaceful corner of Yarraville showcases exceptional family living across two generous levels, perfect for those valuing both privacy and communal space.
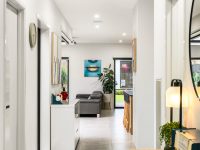
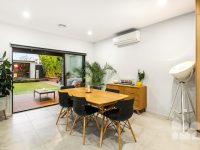
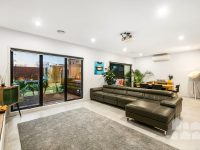
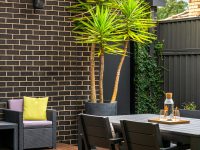
The home offers a thoughtfully crafted floorplan that balances functionality and sophistication, featuring two separate living zones that promote flexible family dynamics and relaxation. The open-plan heart of the house combines a designer stone-topped kitchen with high-quality Bosch and Westinghouse appliances, seamlessly blending with spacious dining and lounge areas that extend to multiple alfresco entertaining spaces. These outdoor zones, including a covered deck with adjustable Ziptrack blinds and heating, ensure year-round enjoyment for gatherings and everyday living.
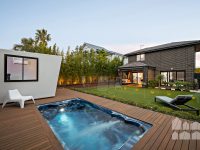
Enhancing lifestyle and leisure, the large, resort-style backyard is a standout with manicured lawns, strategic bamboo privacy screening, ambient lighting for evening use, and a heated swim-spa—ideal for relaxation or active enjoyment throughout the seasons. For remote work or study, a private free-standing office pod is tucked away in the garden, providing a quiet and dedicated workspace.
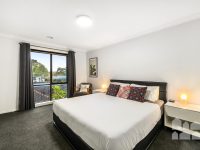
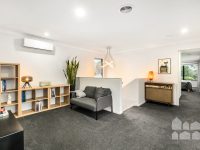
The upper level includes a comfortable retreat area, complementing the spacious main bedroom equipped with a large walk-behind wardrobe, a luxurious ensuite, and picturesque city views. Additional bedrooms offer walk-in robes and are arranged to maximize privacy and convenience, supported by bathrooms on both levels. A walk-in laundry with internal and external access further enhances household efficiency.
Practical features include ducted heating, split-system heating and cooling, double-glazed windows, and an eco-conscious setup with 18 solar panels managed by a 5.0kW inverter. Off-street parking is ample with a secure double garage accessible internally and from the courtyard, driveway space for two vehicles, plus convenient street parking for guests.
The location blends tranquility with connectivity — situated at the end of a cul-de-sac leading to Stony Creek Trail and Cruickshank Park for outdoor activities. Local conveniences are within short walks or drives, including Wembley Avenue shops, Yarraville Square, and the vibrant Yarraville Village with its cafés, dining, boutique shops, and historic cinema. Excellent schooling options are nearby, and access to the CBD is straightforward via freeway, tunnel, and public transport, supporting a balanced urban lifestyle.
In Yarraville, Quiet Listings observed 18 new houses entering the market over the last 30 days, down from 22 during the previous 30-day period, with an average advertised asking price of $1,185,000. The property type mix of listed properties is predominantly Houses at 58%, followed by apartments (19%), and townhouses (13%). The most active agency for houses in the Yarraville area is currently Jas Stephens Real Estate, representing 44% of new listings, followed by Buxton Real Estate Group with 22%. These insights are based on agencies currently monitored by Quiet Listings and are updated as the local market changes.
While every effort is made to ensure the accuracy and completeness of the property information provided, no guarantee is given. Buyers should independently verify all details, inclusions, availability, pricing, and other relevant information directly with the listing agent before relying on this information.
We'll use this to tailor the rest of your finance summary.
The size of your deposit influences borrowing capacitity and lending options.
The total income of yourself and any other borrowers helps to determine your maximun loan size.
Final step You're just a click away from finalizing your personalised repayments estimate, for a property like this and email you summary with how we can help with your borrowing options.
Considering your circumstances,
please wait...
$0 - $0 per month*
* Based on a 20% deposit, 6% interest, 30-year loan term.
So that we provide you with the best advice tailored to your circumstances, one of our home loan specialists from Madd Home Loans will reach out to you to discuss your borrowing options.
