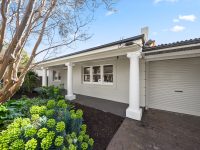
This charming mid-century residence built around 1948 offers a loving balance of preserved character and the potential for future enhancement, set on a substantial 610 square meter block. The property's impressive facade, featuring a rendered finish and classic columned verandah, is evocative of the era's architectural grace, surrounded by mature gardens that provide a peaceful setting.
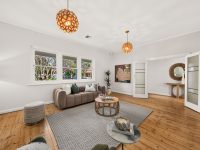
The interior is distinguished by soaring ceilings, timber floors and crisp white walls that frame a layout balancing elegance and comfort. A formal lounge greets visitors through art deco glass French doors and boasts a vintage open fireplace, creating a natural focal point for relaxed gatherings.
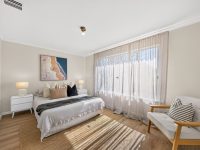
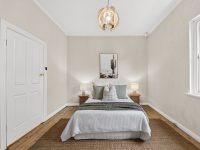
Accommodation comprises three generously sized bedrooms; the second includes mirrored built-in robes maximizing storage. The fully tiled bathroom features a deep soaking bath and a bright atrium backdrop enhancing the space's tranquility alongside a walk-in shower, vanity, WC, and an adjoining powder room for added convenience.
The open-plan kitchen, dining and living spaces benefit from abundant natural light, accentuated by monochrome tiled flooring. The kitchen is a statement with a stunning stained glass window, central island with storage, black tiled splashback, premium stainless steel oven, gas cooktop, and a Miele dishwasher. French doors open onto the North-facing rear garden, where an undercover entertaining area with a pizza oven, sink and cabinetry offers a tranquil and private setting, suitable for family enjoyment and casual recreation, including a versatile space perfect for shooting hoops.
Further versatility is offered by a detached rear studio currently configured as a bedroom but easily adaptable as a teen retreat, office, or hobby room, with an additional small adjacent room suitable for use as an outdoor kitchen or workshop, highlighting the property's scope for customization.
- Ducted reverse-cycle air conditioning alongside four split systems positioned strategically for year-round comfort
- An alarm system enhances the home's security
- A separate laundry adds to the functionality
- Solar panels contribute to energy efficiency and sustainability
- The gated paved driveway and roller door carport provide secure off-street parking
- Two garden sheds offer additional storage options
Located on a highly regarded street known for its period charm and proximity to Norwood's vibrant lifestyle offerings, the home is within walking distance of buses to the city, cafes, restaurants, boutiques, cinemas, hotels, Norwood Oval, and essential amenities. It is also close to prestigious schools including Marryatville Primary & High Schools, Pembroke, Loreto, Mary MacKillop Colleges, and St Joseph's Memorial & St Ignatius Junior Campus, while the CBD and Burnside Village are just minutes away.
This property is equally appealing to buyers seeking a ready-to-enjoy family home, a thoughtfully renovated residence, or a canvas for a substantial future redevelopment, subject to planning approvals, offering the freedom to craft a unique living environment while retaining its classic appeal.
While every effort is made to ensure the accuracy and completeness of the property information provided, no guarantee is given. Buyers should independently verify all details, inclusions, availability, pricing, and other relevant information directly with the listing agent before relying on this information.