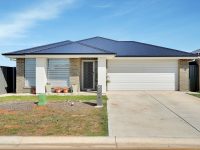
This modern four-bedroom home on a desirable corner allotment combines thoughtful design with energy-efficient features to deliver a contemporary lifestyle matched by low maintenance convenience. The established yet easy-care frontage, coupled with secure off-street parking via the automatic double garage and concrete driveway, enhances both curb appeal and practicality.
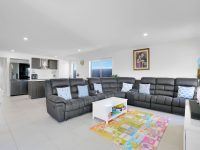
Inside, the open-plan layout creates a welcoming central hub, seamlessly connecting the kitchen, dining, and living areas. Enhanced by cool tiled floors and a neutral palette, the space feels both expansive and inviting, with practical roller blinds and split system air conditioning ensuring comfort and privacy year-round. Sliding doors extend the living space outdoors to a tiled alfresco area, perfect for relaxed entertaining or family gatherings.
The kitchen stands out with stylish stone benchtops, modern stainless steel appliances including a four-burner electric cooktop and 600mm oven, a dishwasher, and a spacious walk-in pantry, offering ample space for culinary activities while maintaining connectivity with the living areas.
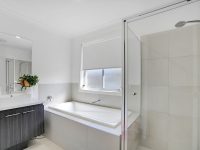
Accommodation includes a private master suite featuring a walk-in robe, ensuite, soft-carpeted floors, and its own air conditioning, creating a restful retreat. Three additional bedrooms come equipped with built-in robes, carpets, blinds, and ceiling fans, accommodating family members or guests comfortably. The main bathroom offers a separate shower and bathtub alongside practical storage solutions, complemented by a separate toilet and a laundry with convenient outdoor access and linen storage.
Outdoors, the low-maintenance home boasts a manageable lawn area ideal for children or pets, surrounded by a concrete perimeter path to facilitate easy navigation around the property. The landscaped corner garden requires minimal upkeep, allowing residents to enjoy more leisure time.
Notably, a substantial 10kW solar system paired with a 19kW battery enhances energy efficiency, providing significant potential for reducing household energy costs and adding value. The brick construction and a 2023 build date underscore the modern, quality finish and contemporary styling.
Located in the Master Planned Neighbourhood of Munno Para West, this property offers an excellent opportunity for families, first home buyers, downsizers, or investors seeking a well-appointed home with functional living spaces, outdoor entertaining options, and modern energy-saving technology.
While every effort is made to ensure the accuracy and completeness of the property information provided, no guarantee is given. Buyers should independently verify all details, inclusions, availability, pricing, and other relevant information directly with the listing agent before relying on this information.