Images and floorplans are provided for illustrative purposes and remain the property of their respective copyright owners.
Search Visibility Bands show where Quiet Listings has observed a property appearing within price-filtered property searches during its marketing campaign.
The lower end of the band is based on observed search visibility. Quiet Listings then applies an algorithmic buffer based on the confidence and quality of the available search data.
Search Visibility Bands are independently generated by Quiet Listings from observed search data. They are not supplied by the seller or listing agent and are not an asking price, agent price guide, property valuation, auction reserve, seller expectation or indication of a price the seller will accept.
Buyers should contact the listing agent for official pricing information.
Images and floorplans are provided for illustrative purposes and remain the property of their respective copyright owners.
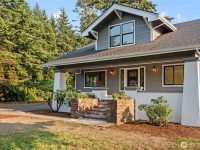
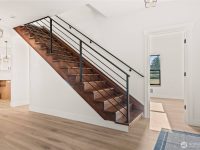
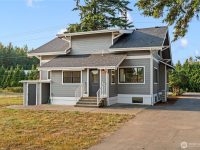
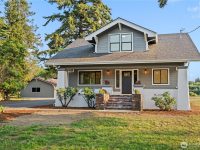
Situated on a spacious and level 1.1-acre lot, this classic Craftsman-style home has undergone a complete redesign and remodel in 2026, blending traditional architectural charm with modern comforts. The residence features striking black, gray, white, and natural wood tones that create a stylish and welcoming atmosphere throughout.
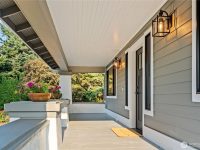
The large covered front porch showcases the hallmark Craftsman aesthetic, offering an inviting space to relax and enjoy the serene surroundings. Inside, the home spans two finished levels totaling approximately 1,850 square feet, complemented by a fully finished basement area with generous 6'3" ceilings and internal and external access. This versatile lower level is ideal for a family room, craft space, wine cellar, or other creative uses.
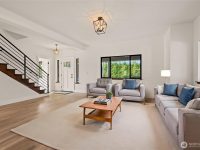
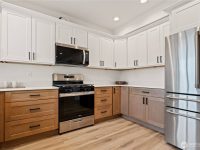
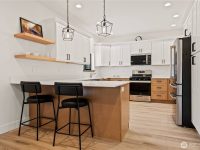
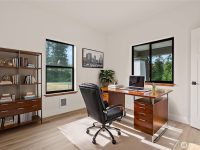
The main floor boasts a well-equipped kitchen with stainless steel appliances and an inviting entertaining bar, perfect for hosting guests or family gatherings. A bay window adds character and natural light to the living room, while discrete comfort is assured year-round by new mini-split heating and air conditioning units. Additionally, a den/office and a full bath on the main level enhance the functionality of the home.
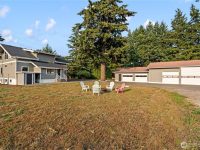
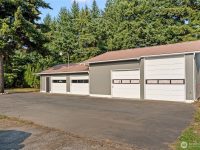
Practical features include an enclosed back porch that integrates an entry and laundry room with washer/dryer hookups. Outdoors, a freshly painted four-bay garage with an added RV bay (built in 1994) provides ample parking and storage options. The long asphalt driveway offers space for boats, RVs, and overflow vehicles, ideal for hobbyists or those requiring additional parking capacity.
With the south-facing backyard designed to capture abundant sunlight, this property harmonizes rural tranquility with convenience. Located within the City of Ferndale and zoned commercial, it remains a peaceful haven just minutes from shopping, dining, and the US-Canada border. This home will appeal to buyers seeking a blend of historic charm, modern renovation, and versatile space on a generous parcel.
In Ferndale, Quiet Listings observed 29 new houses entering the market over the last 30 days, up from 28 during the previous 30-day period, with an average advertised asking price of $950,841. The property type mix of listed properties is predominantly Houses at 97%, followed by land (3%). The most active agency for houses in the Ferndale area is currently RE/MAX Whatcom County & RE/MAX Gateway, representing 48% of new listings, followed by The Agency with 10%. These insights are based on agencies currently monitored by Quiet Listings and are updated as the local market changes.
While every effort is made to ensure the accuracy and completeness of the property information provided, no guarantee is given. Buyers should independently verify all details, inclusions, availability, pricing, and other relevant information directly with the listing agent before relying on this information.
We'll use this to tailor the rest of your finance summary.
The size of your deposit influences borrowing capacitity and lending options.
The total income of yourself and any other borrowers helps to determine your maximun loan size.
Final step You're just a click away from finalizing your personalised repayments estimate, for a property like this and email you summary with how we can help with your borrowing options.
Considering your circumstances,
please wait...
$0 - $0 per month*
* Based on a 20% deposit, 6% interest, 30-year loan term.
So that we provide you with the best advice tailored to your circumstances, one of our home loan specialists from Madd Home Loans will reach out to you to discuss your borrowing options.
