Images and floorplans are provided for illustrative purposes and remain the property of their respective copyright owners.
Search Visibility Bands show where Quiet Listings has observed a property appearing within price-filtered property searches during its marketing campaign.
The lower end of the band is based on observed search visibility. Quiet Listings then applies an algorithmic buffer based on the confidence and quality of the available search data.
Search Visibility Bands are independently generated by Quiet Listings from observed search data. They are not supplied by the seller or listing agent and are not an asking price, agent price guide, property valuation, auction reserve, seller expectation or indication of a price the seller will accept.
Buyers should contact the listing agent for official pricing information.
Images and floorplans are provided for illustrative purposes and remain the property of their respective copyright owners.
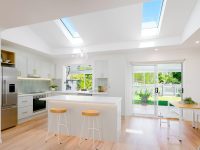
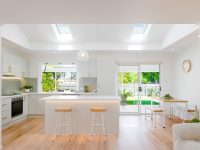
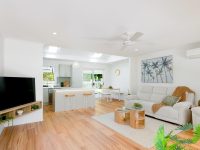
This meticulously renovated home seamlessly blends style and functionality, showcasing high-end finishes and innovative design throughout. At its core, a striking raked ceiling with skylights floods the spacious kitchen, dining, and living areas with abundant natural light and a warm ambiance.
The contemporary open-plan layout fosters effortless indoor-outdoor living, featuring a modern kitchen equipped with an oversized café servery window that flows into a large covered entertainment area. Backing onto peaceful, shady parklands, this space is ideal for hosting gatherings and enjoying calm parkside views.
Comfort is prioritized through the large king-sized master bedroom complete with built-in robes and a ceiling fan, alongside two additional bedrooms each featuring built-in storage. Luxury is evident in the fully tiled main bathroom, boasting a free-standing bath and quality fittings, complemented by a second bathroom and separate toilet, ensuring convenience for families.
The home’s adaptable floor plan includes a versatile multi-purpose room that can serve as a second lounge, home office, play area, or even a fourth bedroom with an ensuite. A large laundry with built-in storage accesses an outdoor clothesline, supporting practical family living.
Set on a flat, private, and beautifully landscaped block, the fully fenced backyard offers plentiful space for children and pets, equipped with a garden shed and direct access to a tranquil playground park (Amity Park). Parking is generous, featuring an enormous carport and driveway accommodating up to six vehicles, plus secure gated side access suitable for a boat or caravan.
Convenience is key, with a quiet family-friendly location close to essential amenities including the Dolphins Leagues Club, Dolphins Coles shopping centre, childcare facilities, schools, and good public transport links. Proximity to Redcliffe Hospital, Peninsula Fair Shopping Centre, Kippa-Ring train station, and Redcliffe waterfront dining options further enhance lifestyle appeal, with Brisbane Airport just 25 minutes away.
In Kippa-ring, Quiet Listings observed 7 new houses entering the market over the last 30 days, down from 9 during the previous 30-day period, with an average advertised asking price of $1,007,143. The property type mix of listed properties is predominantly Houses at 54%, followed by units (23%), and townhouses (15%). The most active agency for houses in the Kippa-ring area is currently McGrath Estate Agents, representing 43% of new listings, followed by Image Property with 29%. These insights are based on agencies currently monitored by Quiet Listings and are updated as the local market changes.
While every effort is made to ensure the accuracy and completeness of the property information provided, no guarantee is given. Buyers should independently verify all details, inclusions, availability, pricing, and other relevant information directly with the listing agent before relying on this information.
We'll use this to tailor the rest of your finance summary.
The size of your deposit influences borrowing capacitity and lending options.
The total income of yourself and any other borrowers helps to determine your maximun loan size.
Final step You're just a click away from finalizing your personalised repayments estimate, for a property like this and email you summary with how we can help with your borrowing options.
Considering your circumstances,
please wait...
$0 - $0 per month*
* Based on a 20% deposit, 6.5% interest, 30-year loan term.
So that we provide you with the best advice tailored to your circumstances, one of our home loan specialists from Astute Financial will reach out to you to discuss your borrowing options.