Images and floorplans are provided for illustrative purposes and remain the property of their respective copyright owners.
Search Visibility Bands show where Quiet Listings has observed a property appearing within price-filtered property searches during its marketing campaign.
The lower end of the band is based on observed search visibility. Quiet Listings then applies an algorithmic buffer based on the confidence and quality of the available search data.
Search Visibility Bands are independently generated by Quiet Listings from observed search data. They are not supplied by the seller or listing agent and are not an asking price, agent price guide, property valuation, auction reserve, seller expectation or indication of a price the seller will accept.
Buyers should contact the listing agent for official pricing information.
Images and floorplans are provided for illustrative purposes and remain the property of their respective copyright owners.
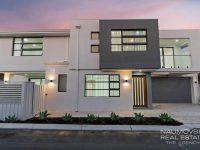
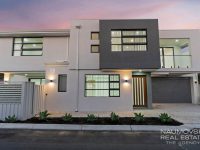
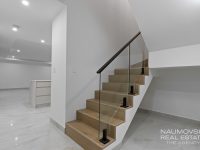
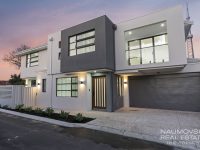
This newly built home at 81D Edward Street in Osborne Park is a sophisticated blend of modern design and practical living that offers a compelling lifestyle opportunity. From the moment you enter, a spacious foyer and a striking wooden staircase set a tone of quality and elegance, framing a residence crafted with attention to every detail.
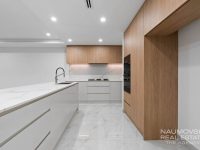
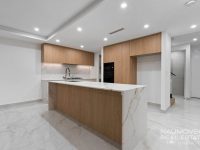
Central to the home's design is an expansive open-plan living area that seamlessly integrates kitchen, family, and meals spaces. Natural light floods this heart of the home, enhancing its welcoming ambience. The designer kitchen is a standout feature with its striking porcelain benchtops and waterfall-edge island bench, complemented by a separate scullery and walk-in pantry that keep the main kitchen pristine. Top-tier Smeg appliances and ample storage make this a dream for both everyday living and entertaining.
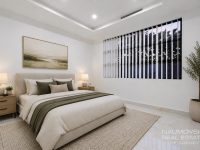
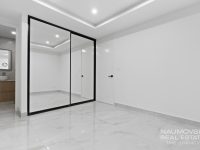
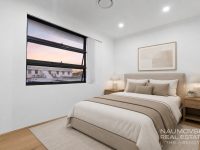
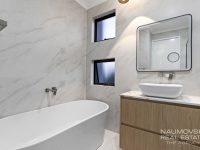
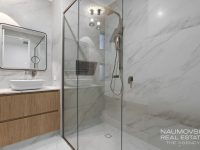
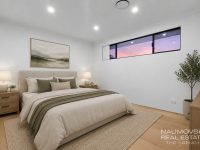
Accommodation caters generously for families or dual living arrangements, boasting four sizeable bedrooms including two master suites, each with walk-in robes and private ensuite bathrooms. This dual master configuration provides flexibility and privacy, ideal for multi-generational households or those seeking a luxury retreat. Additional bedrooms offer queen-sized proportions with built-in robes, supported by three bathrooms finished with modern hobless showers and LED illuminated mirrors, delivering both style and function.
The home further benefits from ducted air conditioning and high-quality fixtures throughout, ensuring comfort and durability. Outdoor living is enhanced by a tiled alfresco entertaining area adjacent to easy-care astro turf lawns, providing a perfect spot for relaxation, social gatherings, or space for pets to roam. The lock-up-and-leave lifestyle is ideal for busy professionals or downsizers seeking low maintenance without compromising on quality or aesthetics.
Situated in a highly convenient pocket of Osborne Park, the location boasts immediate proximity to Glendalough Train Station and is close to local cafés, shopping, schools, parks, and public transport links. This accessibility adds to the desirability, making daily errands and commuting straightforward.
This residence presents an exceptional opportunity for those looking for a stylish, spacious, and conveniently located family home, or for investors seeking a high-quality asset in a sought-after suburb. Ready to move in, this property promises a lifestyle of ease, comfort, and understated luxury.
In Perth - North West, Quiet Listings observed 674 new houses entering the market over the last 30 days, up from 583 during the previous 30-day period, with an average advertised asking price of $1,267,438. The property type mix of listed properties is predominantly Houses at 71%, followed by villas (6%), and apartments (6%). The most active agency for houses in the Perth - North West area is currently Ray White, representing 13% of new listings, followed by The Agency with 11%. These insights are based on agencies currently monitored by Quiet Listings and are updated as the local market changes.
While every effort is made to ensure the accuracy and completeness of the property information provided, no guarantee is given. Buyers should independently verify all details, inclusions, availability, pricing, and other relevant information directly with the listing agent before relying on this information.
We'll use this to tailor the rest of your finance summary.
The size of your deposit influences borrowing capacitity and lending options.
The total income of yourself and any other borrowers helps to determine your maximun loan size.
Final step You're just a click away from finalizing your personalised repayments estimate, for a property like this and email you summary with how we can help with your borrowing options.
Considering your circumstances,
please wait...
$0 - $0 per month*
* Based on a 20% deposit, 6% interest, 30-year loan term.
So that we provide you with the best advice tailored to your circumstances, one of our home loan specialists from Madd Home Loans will reach out to you to discuss your borrowing options.
