Images and floorplans are provided for illustrative purposes and remain the property of their respective copyright owners.
Search Visibility Bands show where Quiet Listings has observed a property appearing within price-filtered property searches during its marketing campaign.
The lower end of the band is based on observed search visibility. Quiet Listings then applies an algorithmic buffer based on the confidence and quality of the available search data.
Search Visibility Bands are independently generated by Quiet Listings from observed search data. They are not supplied by the seller or listing agent and are not an asking price, agent price guide, property valuation, auction reserve, seller expectation or indication of a price the seller will accept.
Buyers should contact the listing agent for official pricing information.
Images and floorplans are provided for illustrative purposes and remain the property of their respective copyright owners.
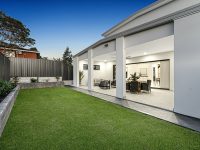
This custom-built residence presents a distinctive architectural design combining grandeur and practicality on a well-sized 450sqm parcel. The home boasts soaring double-height ceilings with striking void spaces and an eye-catching floating bridge that artfully connects the living areas over two levels, creating an expansive and light-filled environment that enhances everyday living and entertaining.
With six spacious bedrooms, including four with walk-in wardrobes and three ensuites, the home caters comfortably to large families or those needing versatile private spaces. The luxurious master suite further exemplifies thoughtful design with generous fittings.
The property's layout prioritizes functionality with multiple living zones, including a dedicated media room to accommodate different lifestyle needs—from quiet retreats to lively family gatherings. Central to the home is the open-plan kitchen and dining area, featuring premium Bosch appliances, engineered stone benchtops, a sizable waterfall island, and a walk-in pantry, all facilitating culinary excellence and social interaction.
Seamlessly extending outdoors, the covered alfresco area is well-appointed for year-round entertaining, equipped with built-in appliances, a barbecue, ceiling fan, and gas connection—ideal for both casual family meals and larger social occasions. The residence further benefits from premium finishes throughout, such as bespoke joinery, Brazilian tile accents in bathrooms, and elegant flooring materials that balance durability with aesthetics.
Energy efficiency and comfort are enhanced by a high-capacity Daikin ducted reverse-cycle air conditioning system with multiple independently controlled zones, ensuring tailored climate control across the expansive floor plan. The home also integrates advanced security and convenience features like a smart digital front door lock system offering multiple access options.
Families will appreciate the property's proximity to a range of amenities, including several reputable schools, sports facilities, shopping precincts, and convenient public transport links, blending luxury living with accessible everyday needs. The spacious double garage with remote operation adds practical value, completing a residence designed to accommodate modern lifestyles with sophistication and ease.
In Greystanes, Quiet Listings observed 42 new houses entering the market over the last 30 days, down from 51 during the previous 30-day period, with an average advertised asking price of $1,511,905. The property type mix of listed properties is predominantly Houses at 45%, followed by apartments (21%), and units (11%). The most active agency for houses in the Greystanes area is currently LJ Hooker, representing 26% of new listings, followed by McGrath Estate Agents with 19%. These insights are based on agencies currently monitored by Quiet Listings and are updated as the local market changes.
While every effort is made to ensure the accuracy and completeness of the property information provided, no guarantee is given. Buyers should independently verify all details, inclusions, availability, pricing, and other relevant information directly with the listing agent before relying on this information.
We'll use this to tailor the rest of your finance summary.
The size of your deposit influences borrowing capacitity and lending options.
The total income of yourself and any other borrowers helps to determine your maximun loan size.
Final step You're just a click away from finalizing your personalised repayments estimate, for a property like this and email you summary with how we can help with your borrowing options.
Considering your circumstances,
please wait...
$0 - $0 per month*
* Based on a 20% deposit, 6% interest, 30-year loan term.
So that we provide you with the best advice tailored to your circumstances, one of our home loan specialists from Madd Home Loans will reach out to you to discuss your borrowing options.
