Thumbnail 1
Thumbnail 2
Thumbnail 3
Thumbnail 4
Thumbnail 5
Thumbnail 6
Thumbnail 7
Thumbnail 8
Thumbnail 9
Thumbnail 10
Thumbnail 11
Thumbnail 12
Thumbnail 13
Thumbnail 14
Thumbnail 15
Thumbnail 16
Thumbnail 17
Thumbnail 18
Thumbnail 19

Images and floorplans are provided for illustrative purposes and remain the property of their respective copyright owners.

25 And 27 Tenya Road, Ingle Farm SA 5098

$950,000 - $995,000

House 3 Beds 2 Baths 2 Cars 303 m² 174 m²
Listed: 12th Aug 2026
Updated: 47 days ago
Overview

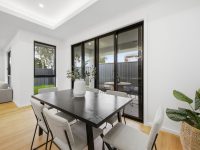
This modern residence offers an ideal blend of style, comfort, and function, designed to cater to the demands of everyday living. High ceilings throughout the home, including an impressive 3m ceiling in the open-plan living area, create an expansive, airy atmosphere enhancing the sense of space and comfort.

The layout incorporates multiple living zones, including a welcoming front lounge that serves as a peaceful retreat or versatile workspace. At the heart of the home lies a light-filled open-plan kitchen, dining, and family area, expertly designed for both entertaining and day-to-day family life.

The kitchen is thoughtfully appointed with a large island breakfast bar and quality stainless steel appliances such as a gas cooktop, oven, and dishwasher. Ample cabinetry and an integrated walk-in pantry combined with the concealed laundry provide efficient storage and maintain a streamlined, tidy appearance.

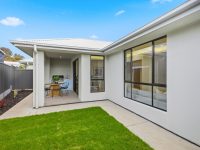
Seamlessly connecting indoors to outdoors, sliding doors open onto a covered alfresco area featuring a built-in outdoor kitchen. This space is perfect for hosting barbecues, casual dining, or relaxing, complemented by a low-maintenance backyard with lawn that ensures outdoor enjoyment without demanding excessive upkeep.

Accommodation includes three spacious bedrooms, with the master suite offering privacy, a walk-in robe, and a stylish ensuite finished with floor-to-ceiling tiling and premium fixtures. The remaining bedrooms are well-sized and serviced by a central bathroom equipped with separate bath, shower, vanity, and toilet, designed to accommodate the needs of a busy household efficiently.

A secure double garage with internal access adds convenience and security, rounding out this well-planned home. Its location facilitates an easy lifestyle, situated close to shopping centers, transport options, and schooling, meeting the needs of families and professionals alike.

  • Spacious master bedroom with walk-in robe and ensuite
  • Multiple living areas create flexible spaces for relaxation and entertainment
  • Modern kitchen with large island and integrated pantry/laundry
  • Seamless indoor-outdoor flow to covered alfresco with outdoor kitchen
  • Low-maintenance backyard offering easy outdoor enjoyment
  • Double garage with internal access for secure parking
  • Elevated ceilings enhancing spaciousness throughout
  • Convenient location near amenities, schools, and public transport
Local Market Insights

In Ingle Farm, Quiet Listings observed 19 new houses entering the market over the last 30 days, up from 5 during the previous 30-day period, with an average advertised asking price of $814,053. The property type mix of listed properties is predominantly Houses at 89%, followed by land (11%). The most active agency for houses in the Ingle Farm area is currently Ray White, representing 37% of new listings, followed by Lands Real Estate with 21%. These insights are based on agencies currently monitored by Quiet Listings and are updated as the local market changes.

While every effort is made to ensure the accuracy and completeness of the property information provided, no guarantee is given. Buyers should independently verify all details, inclusions, availability, pricing, and other relevant information directly with the listing agent before relying on this information.

Location
Market Insights for Ingle Farm SA 5098
New Listings (last 30 days)
19
Average price
$814,053
Lowest price
$660,000
Highest price
$1,200,000
Other properties in this postcode
